39 Market Street
39 Market Street
39 Market Street
39 Market Street
39 Market Street
39 Market Street
39 Market Street
39 Market Street
39 Market Street
39 Market Street
39 Market Street
39 Market Street
39 Market Street
39 Market Street
39 Market Street
39 Market Street
39 Market Street
39 Market Street
39 Market Street
39 Market Street
39 Market Street
39 Market Street
39 Market Street
39 Market Street
39 Market Street
39 Market Street
39 Market Street
39 Market Street
39 Market Street
39 Market Street
39 Market Street
39 Market Street
39 Market Street
39 Market Street
39 Market Street
SEE ALL PHOTOS
39 Market Street
39 Market Street
39 Market Street
39 Market Street
39 Market Street
39 Market Street
39 Market Street
39 Market Street
39 Market Street
39 Market Street
39 Market Street
39 Market Street
39 Market Street
39 Market Street
39 Market Street
39 Market Street
39 Market Street
39 Market Street
39 Market Street
39 Market Street
39 Market Street
39 Market Street
39 Market Street
39 Market Street
39 Market Street
39 Market Street
39 Market Street
39 Market Street
39 Market Street
39 Market Street
39 Market Street
39 Market Street
39 Market Street
39 Market Street
39 Market Street
Sold

39 Market Street

39 Market Street, Glasco, NY 12432

$650,000
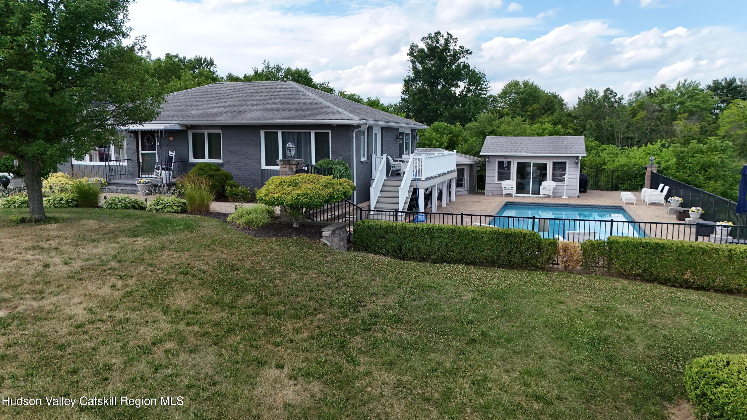
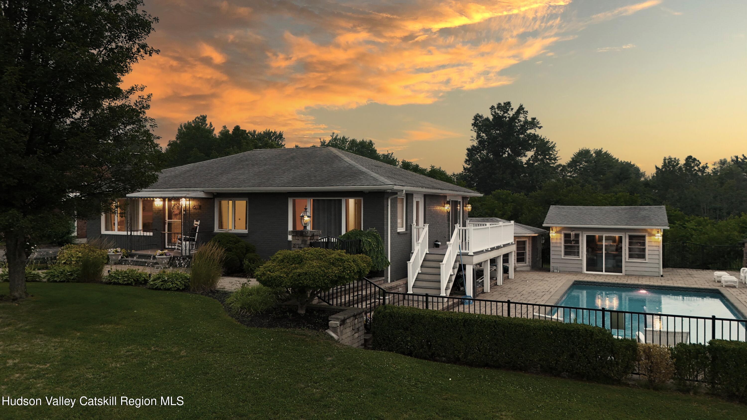
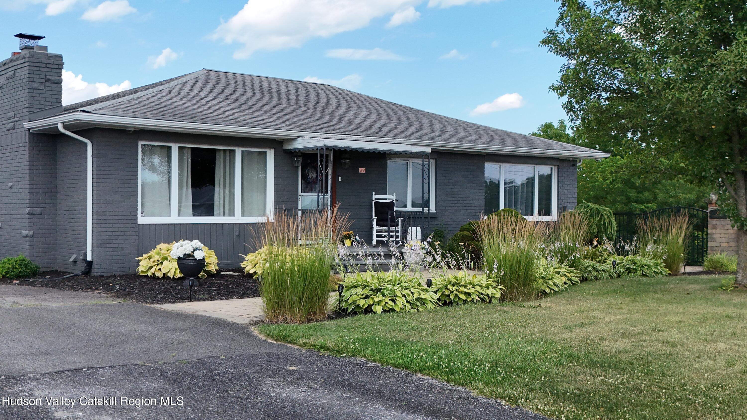
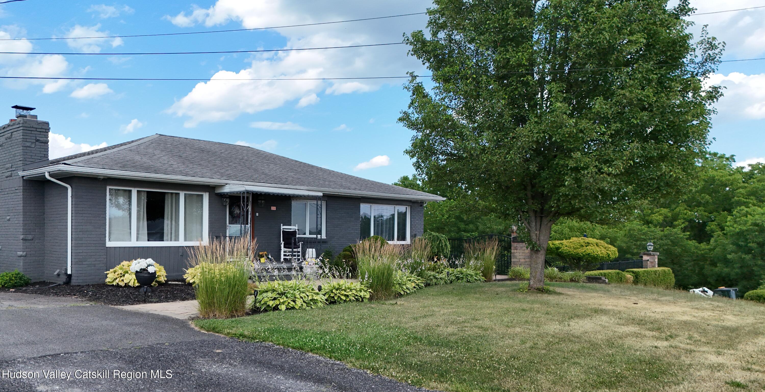
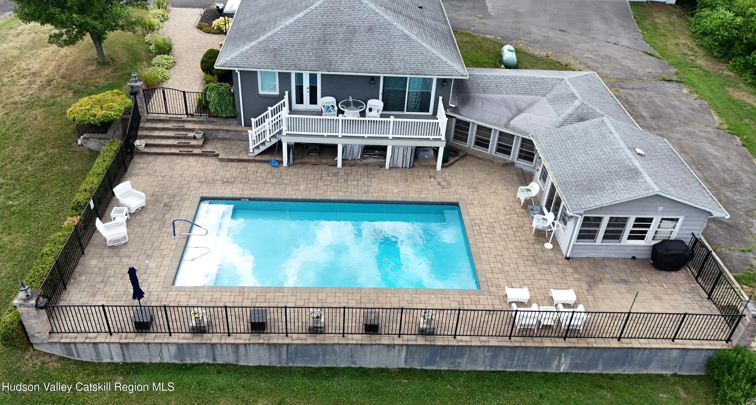
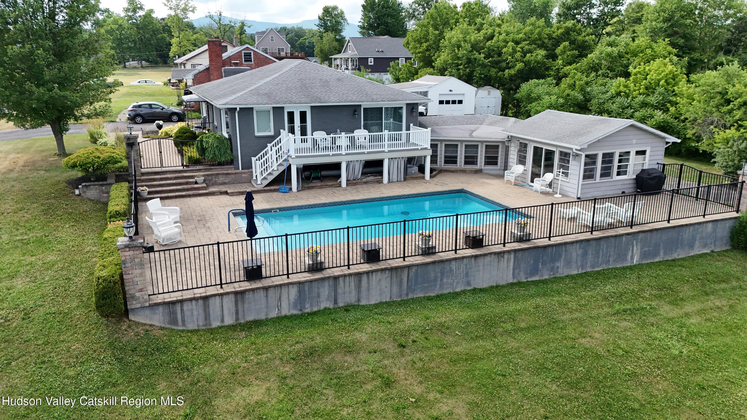
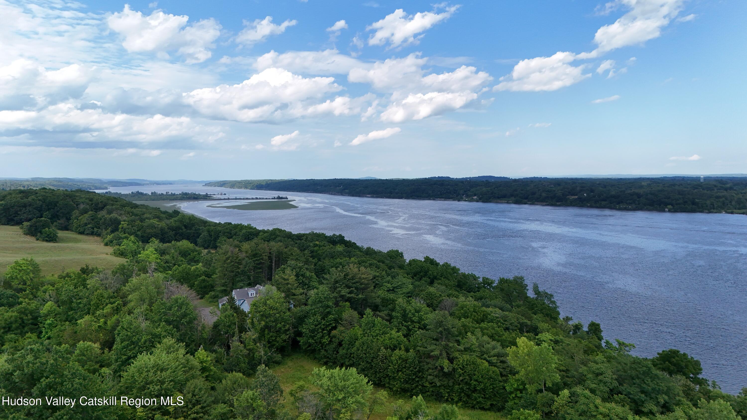
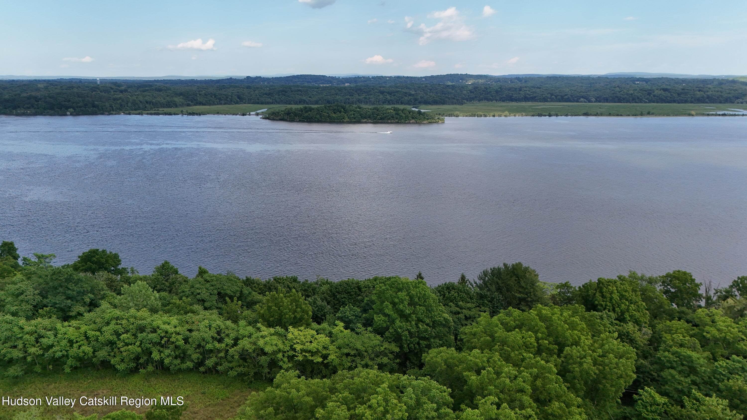
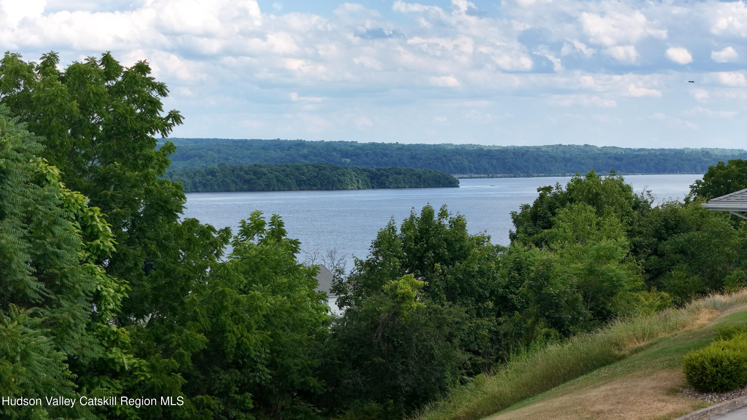
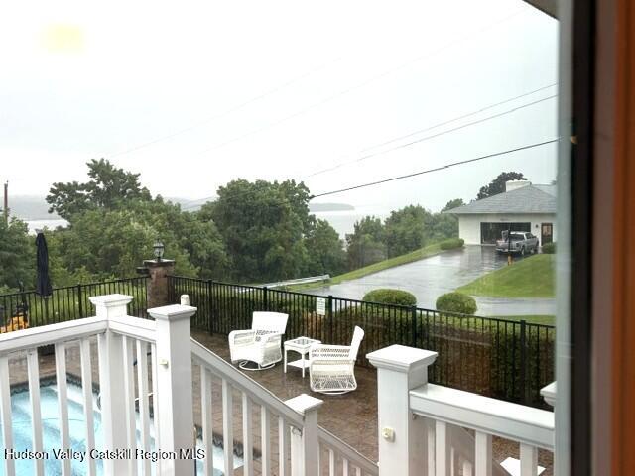
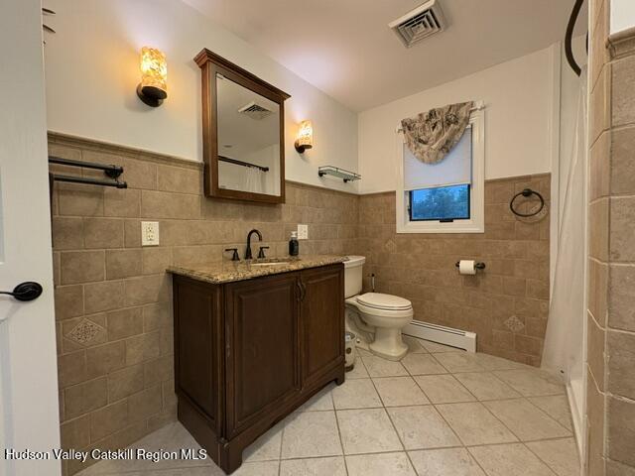
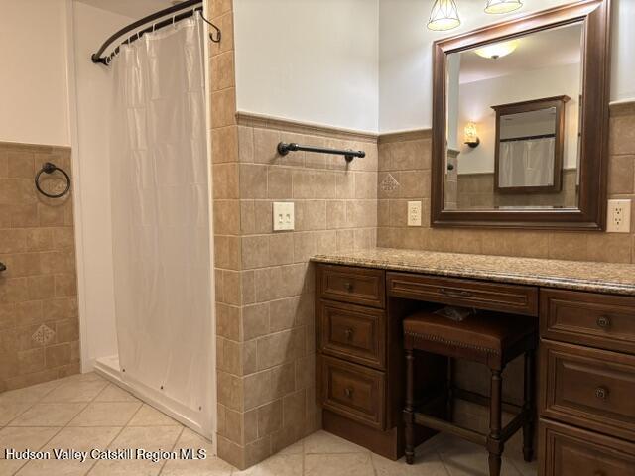
Imagine spending your summers lounging by the pool while taking in breathtaking views of the Hudson River. This dream can become your reality at this beautifully maintained 3-bedroom, 2-bath ranch in Glasco--under two hours from New York City and parts of Northern Jersey.

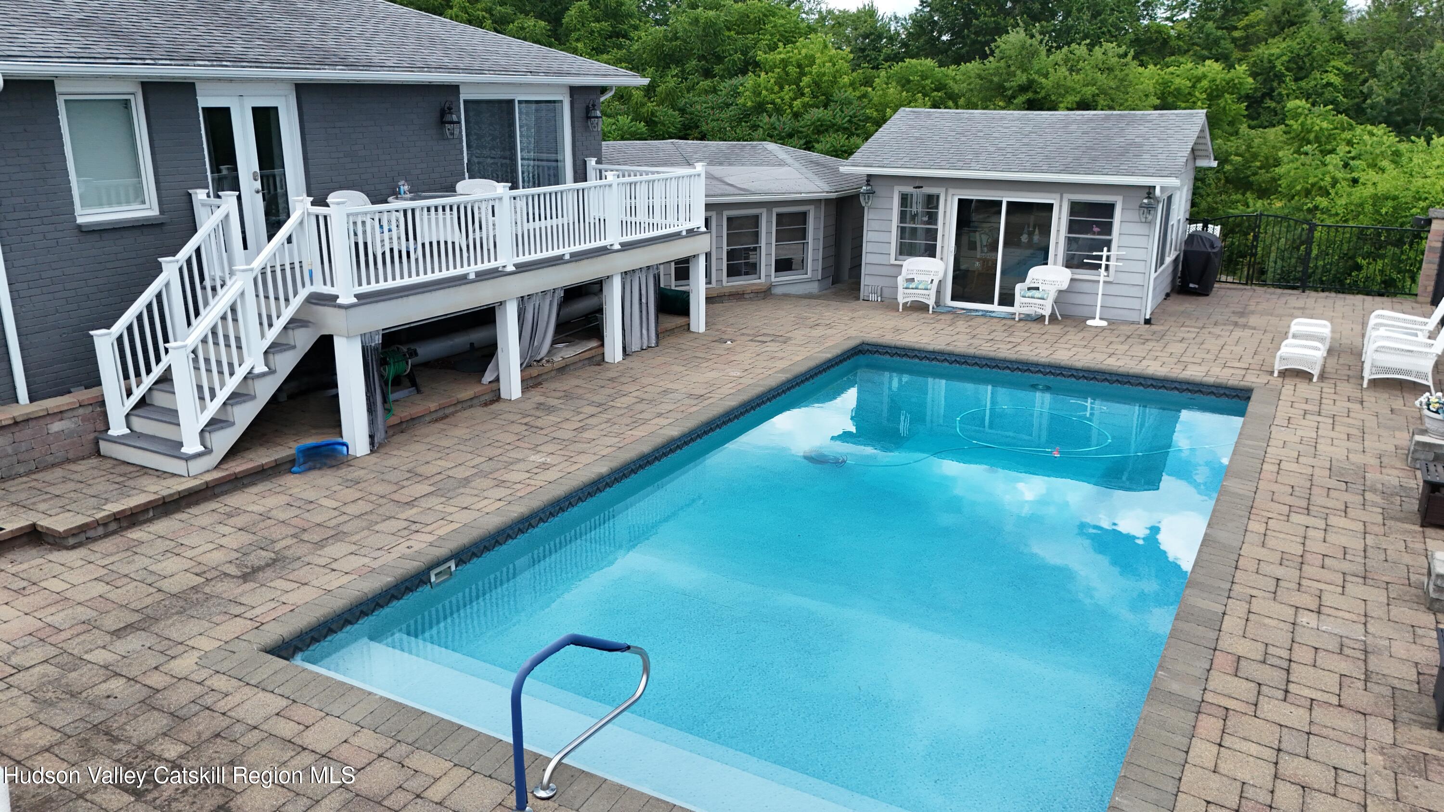
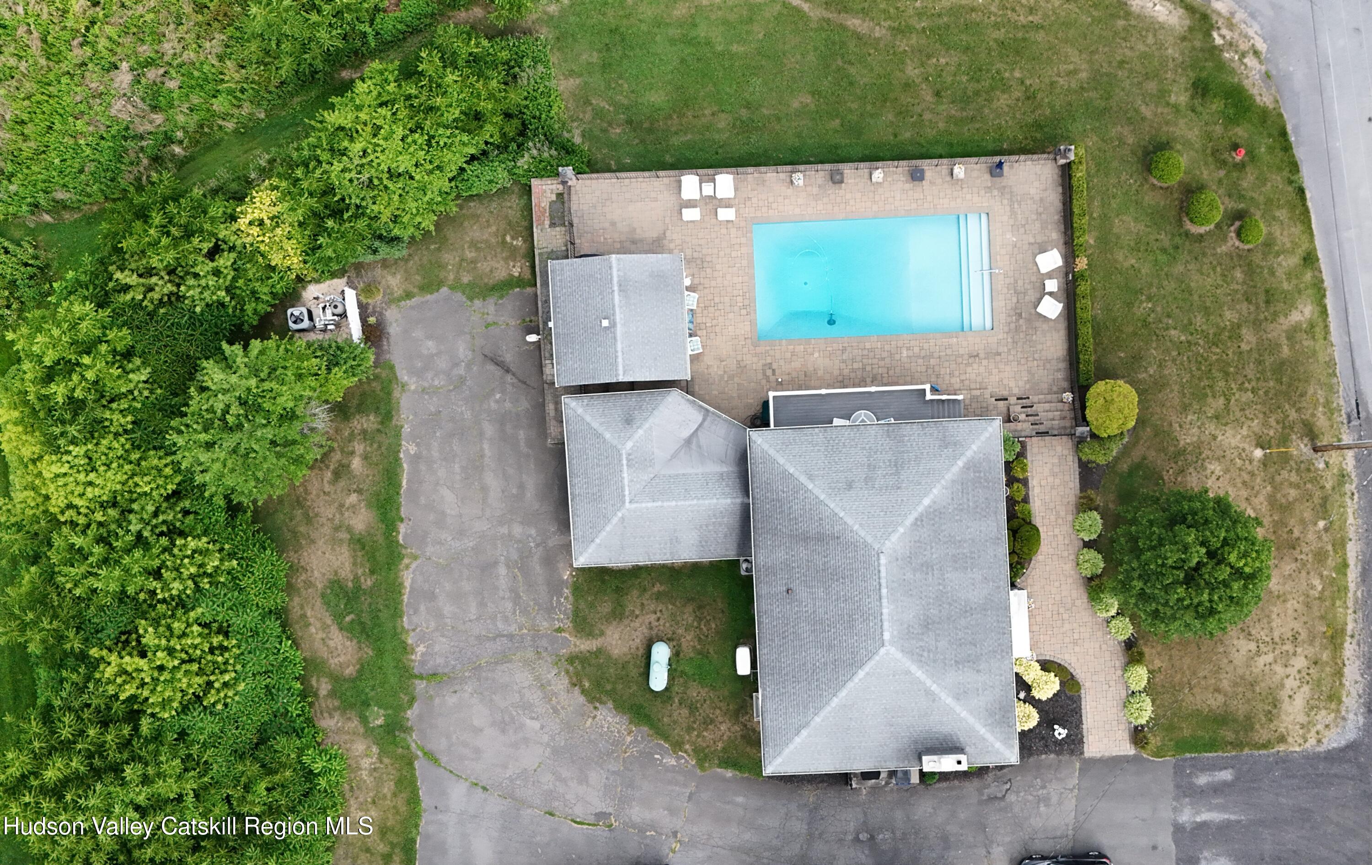
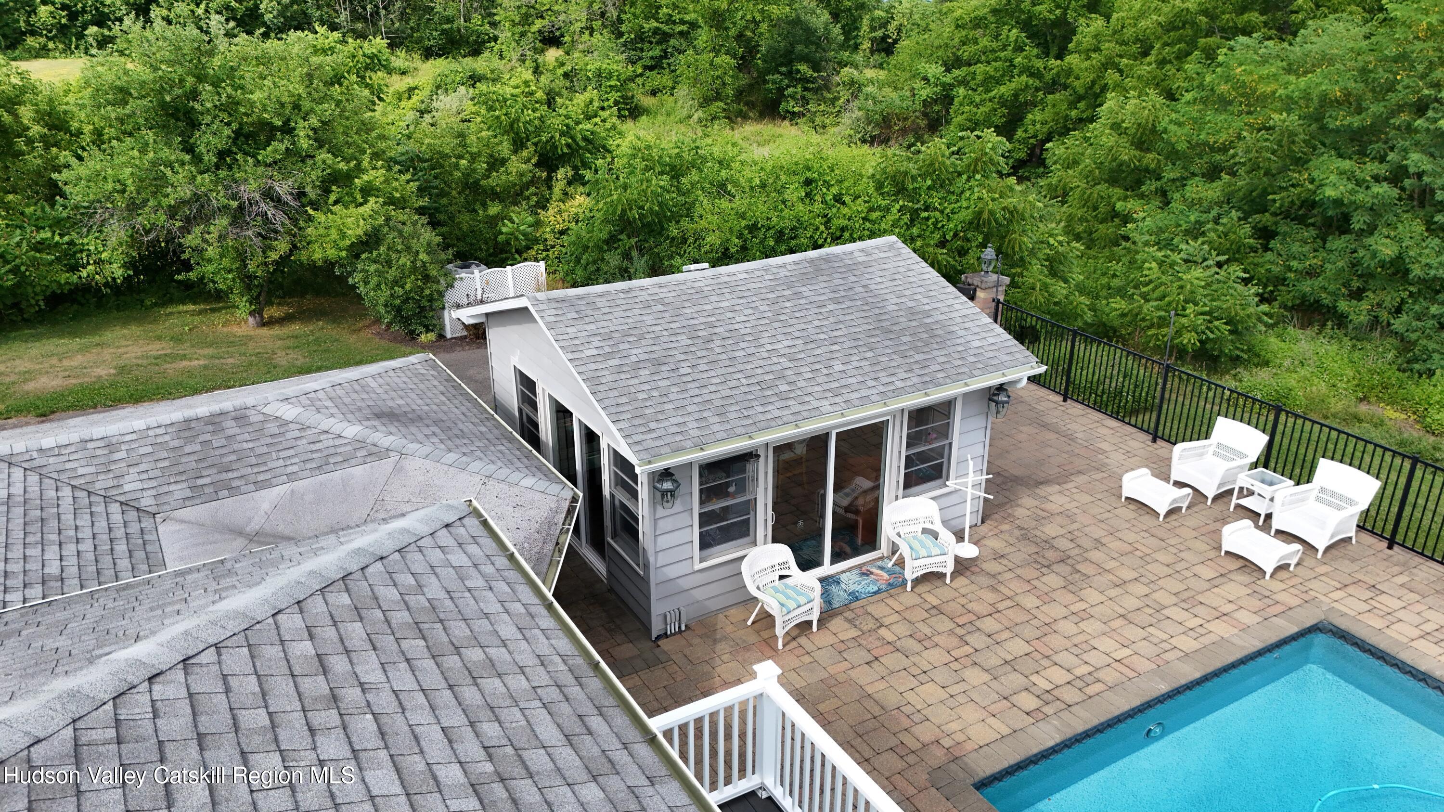
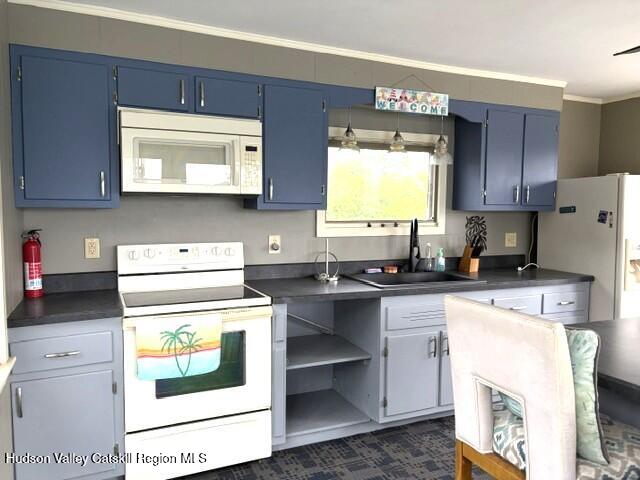
Designed for both relaxation and entertaining, the property features a stunning in-ground pool and a charming pool house complete with a full kitchen, creating the ultimate outdoor retreat.

The inviting living room is warm and welcoming, featuring a classic stone fireplace, abundant natural light, and windows that capture refreshing seasonal breezes..

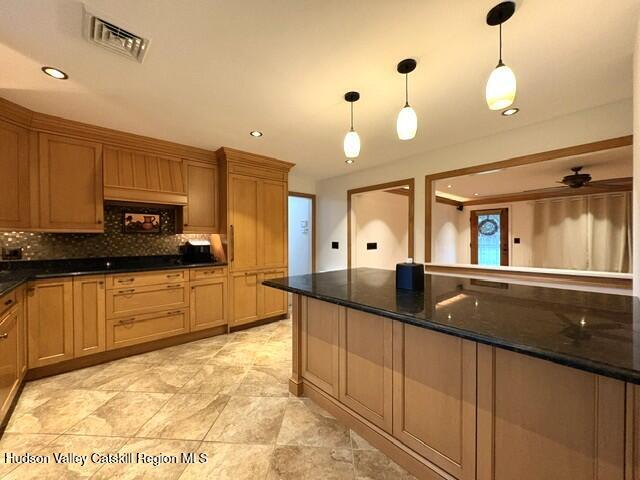
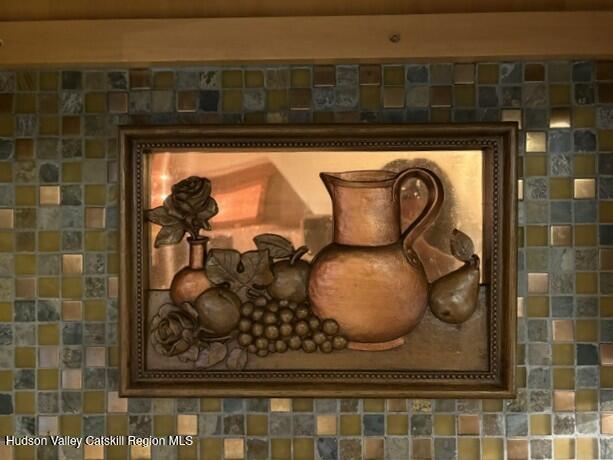
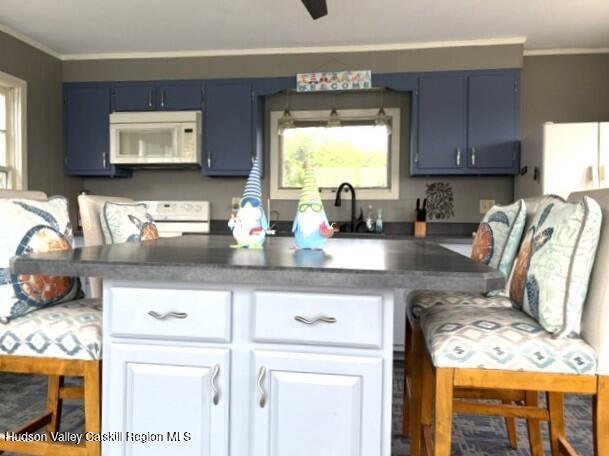
The spacious kitchen offers ample custom cabinetry, a beautiful tile backsplash, and a large center island with seating for six--perfect for casual meals or gathering with family and friends.

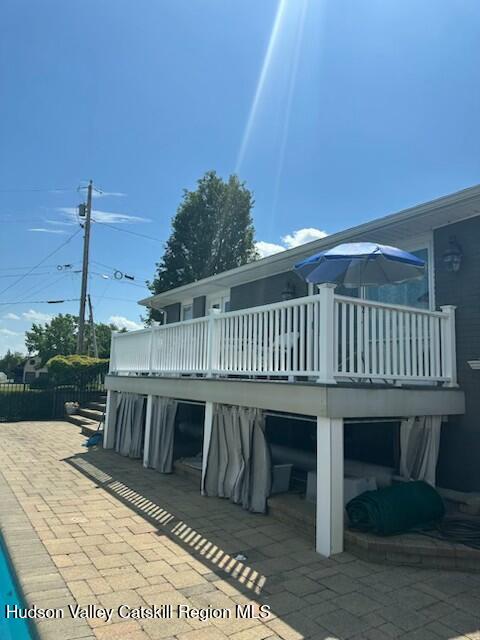
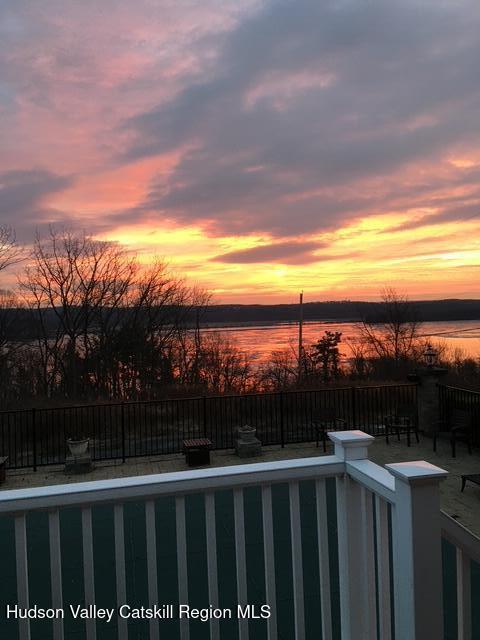
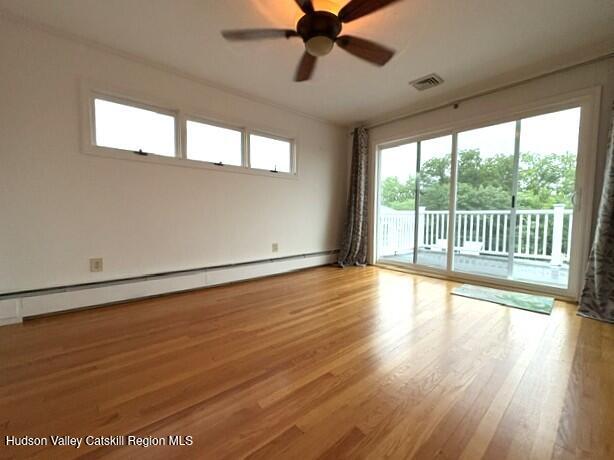
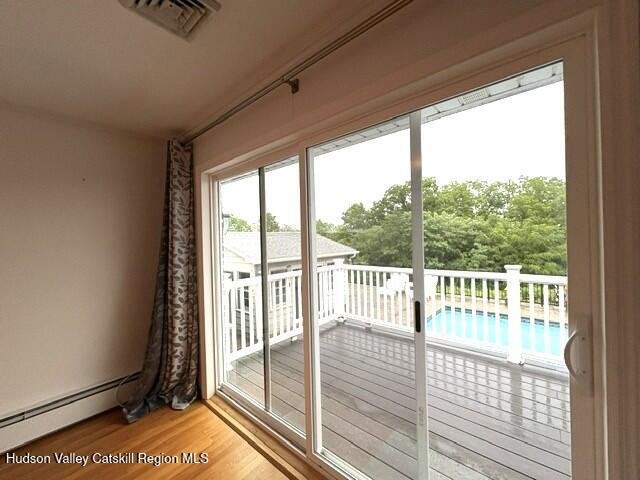
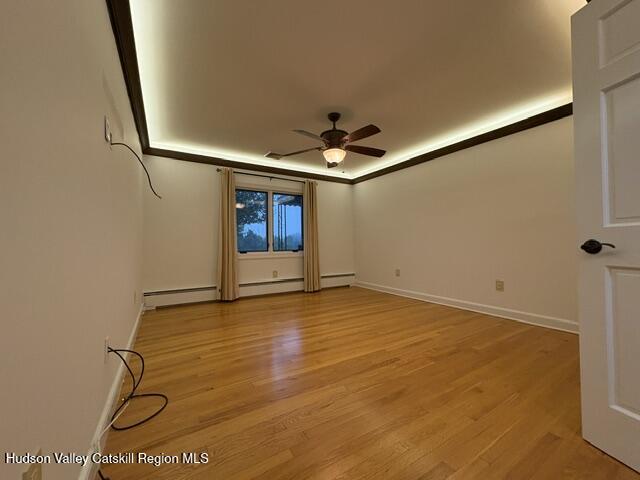
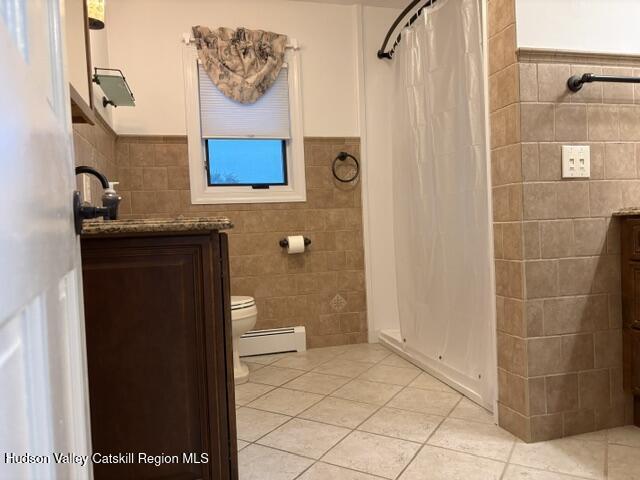
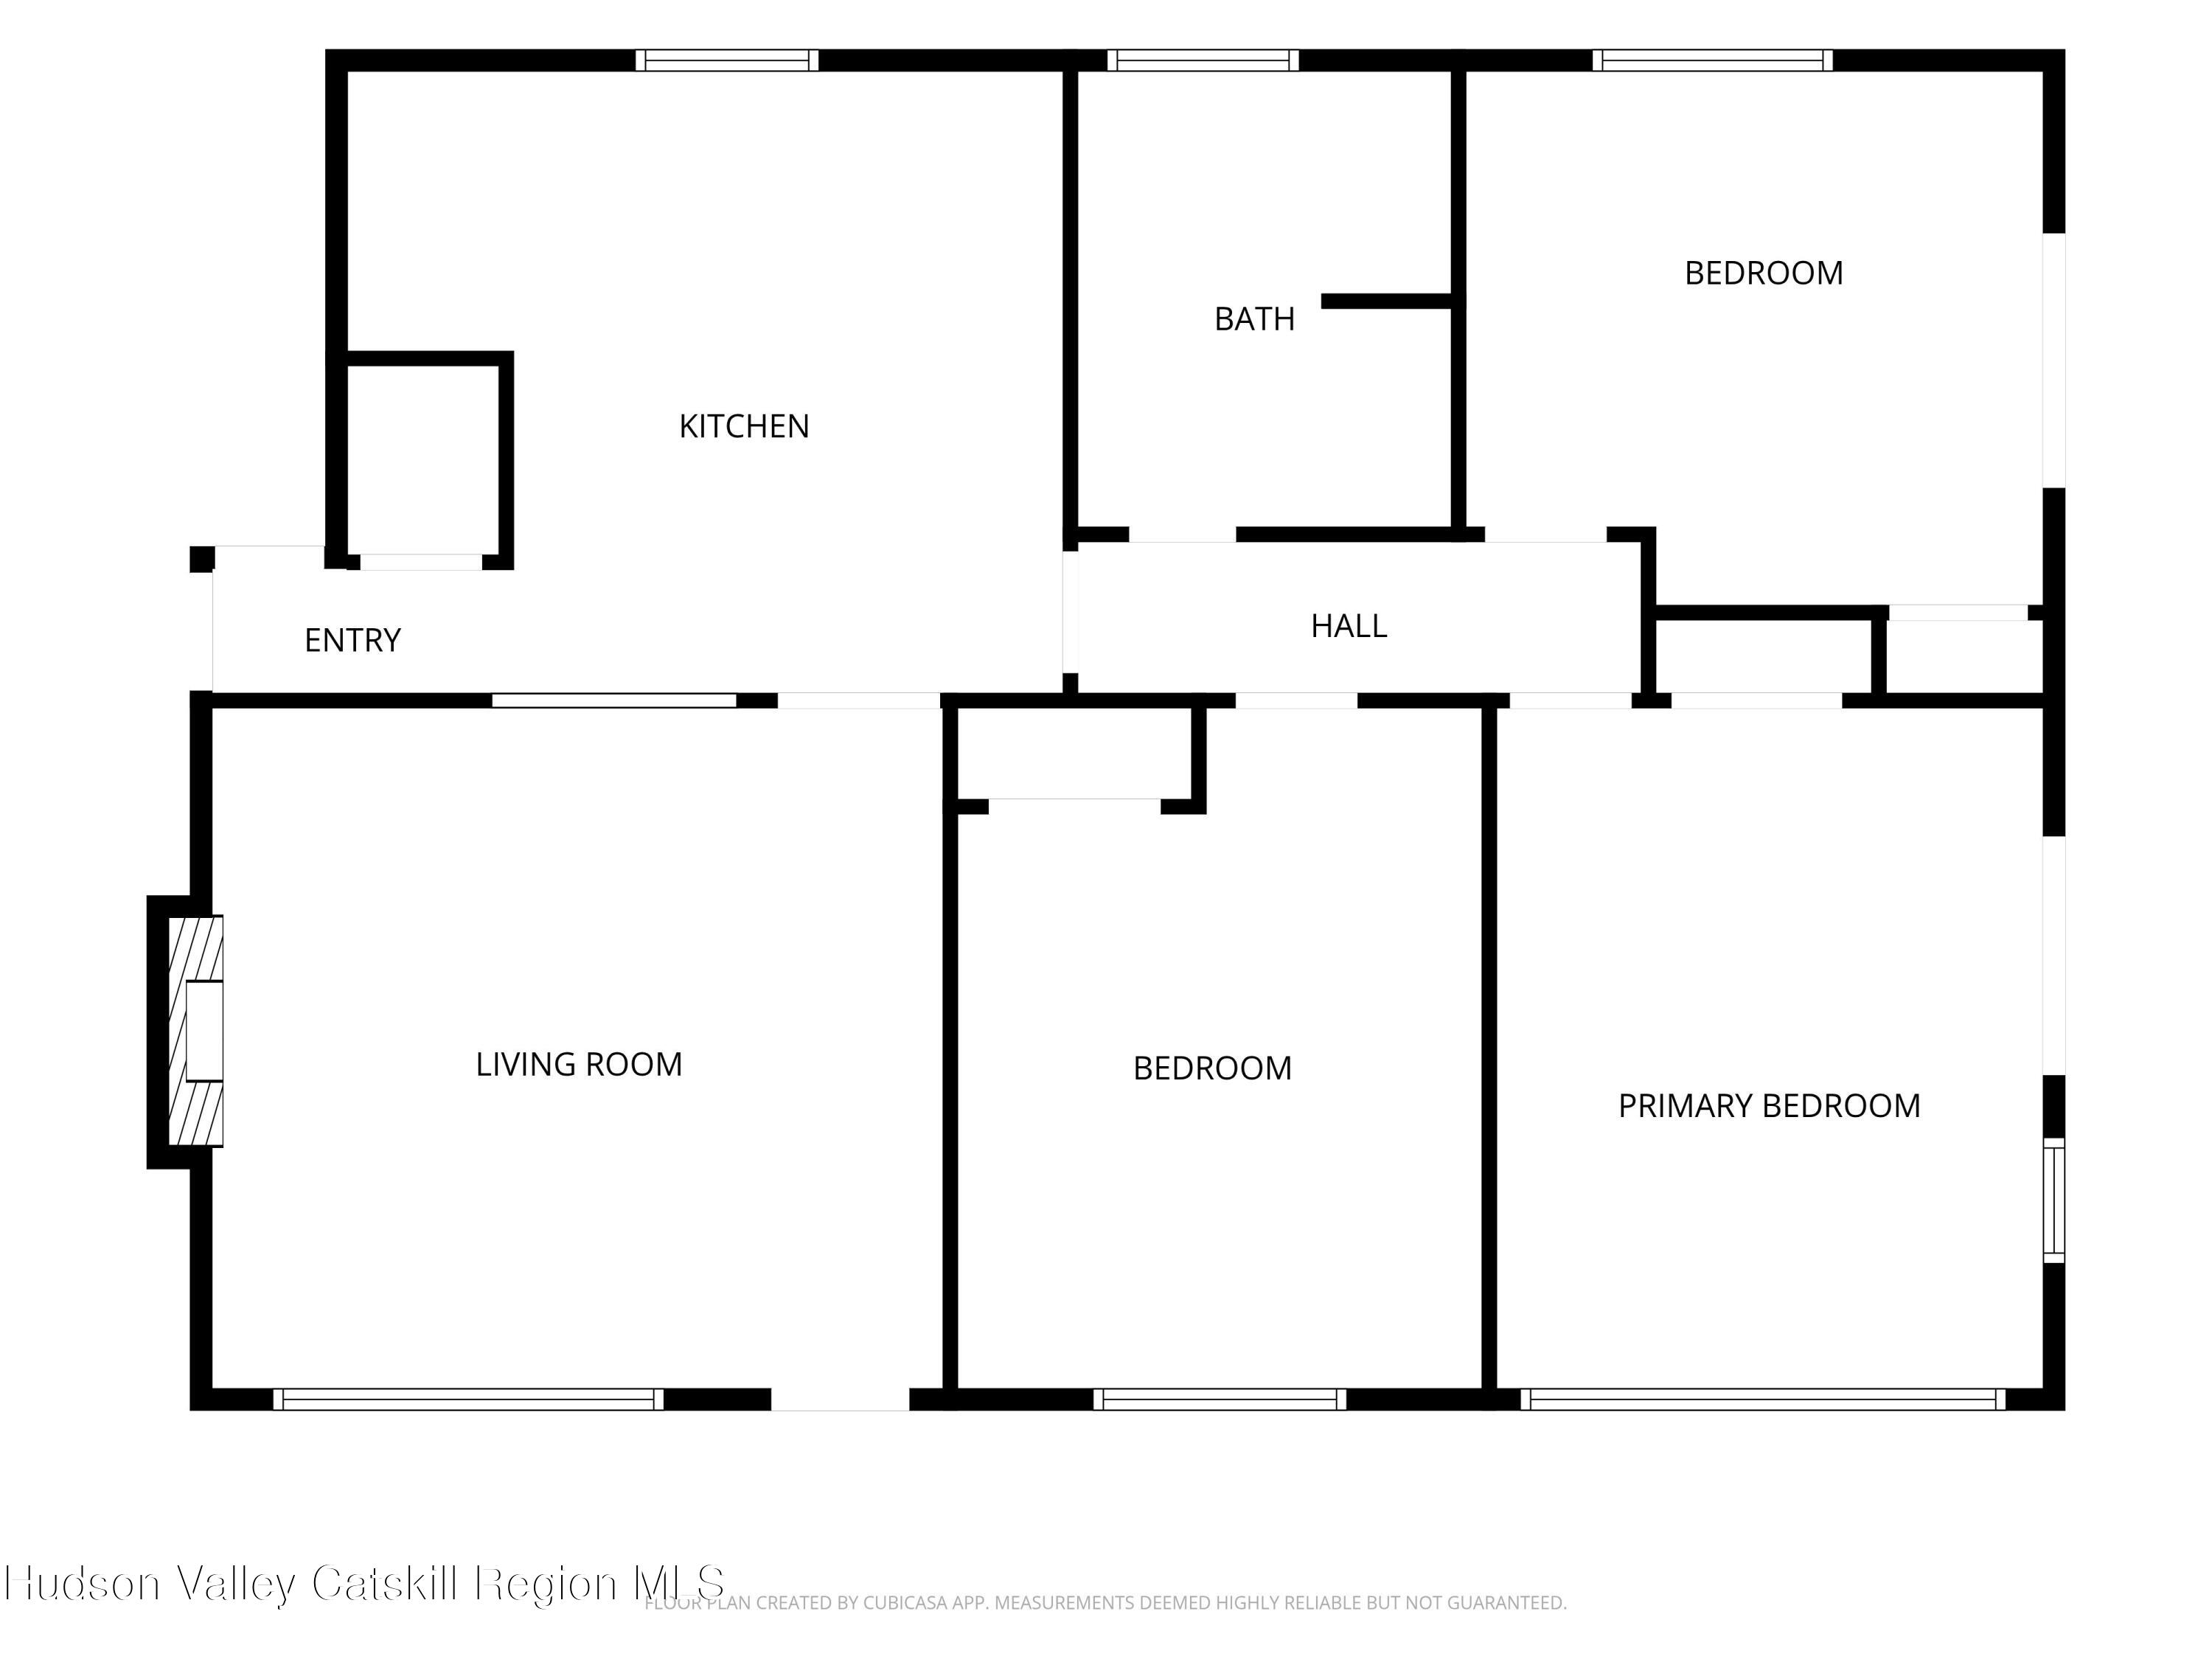
The main level includes three comfortable bedrooms and a full bath. Two of the bedrooms feature direct access to the expansive deck--one through sliding glass doors and the other through elegant French doors--where sweeping views of the pool and Hudson River await.

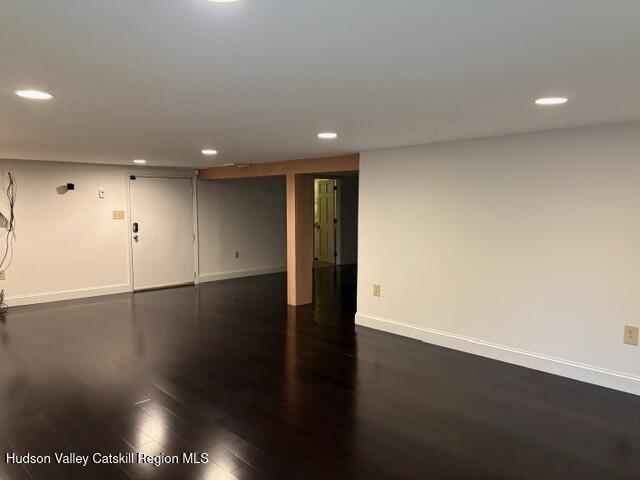
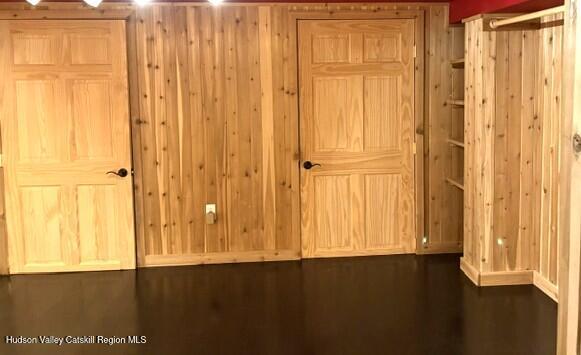
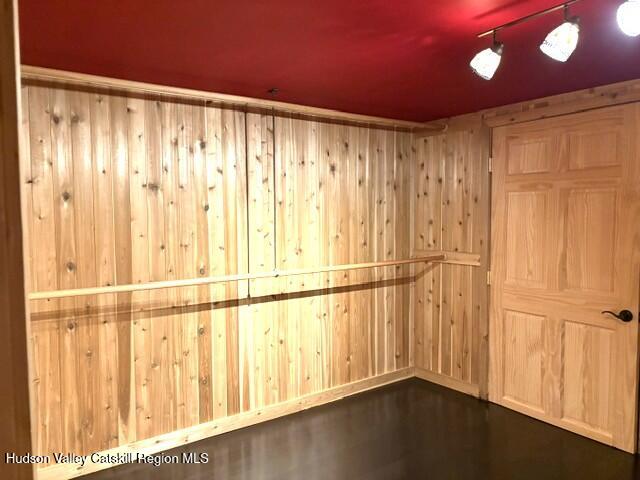
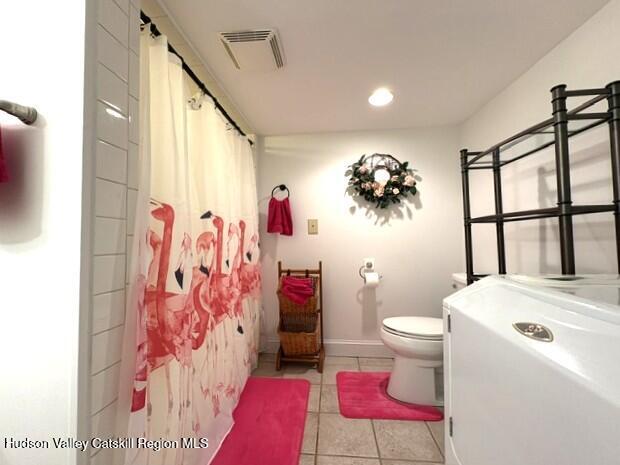
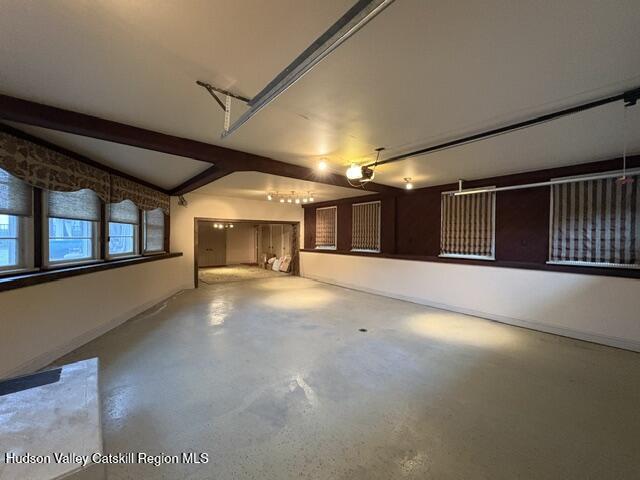
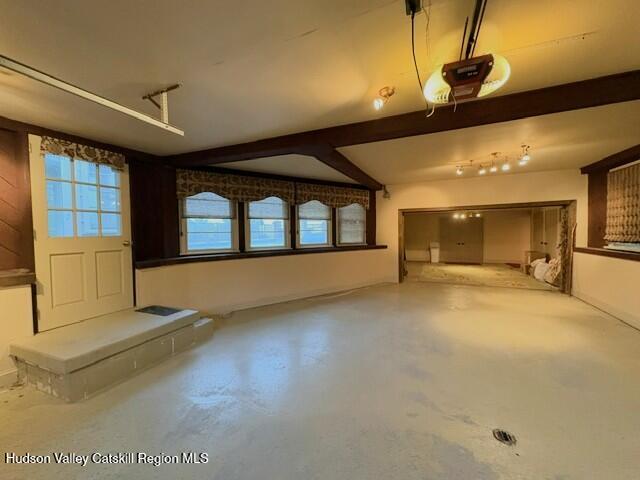
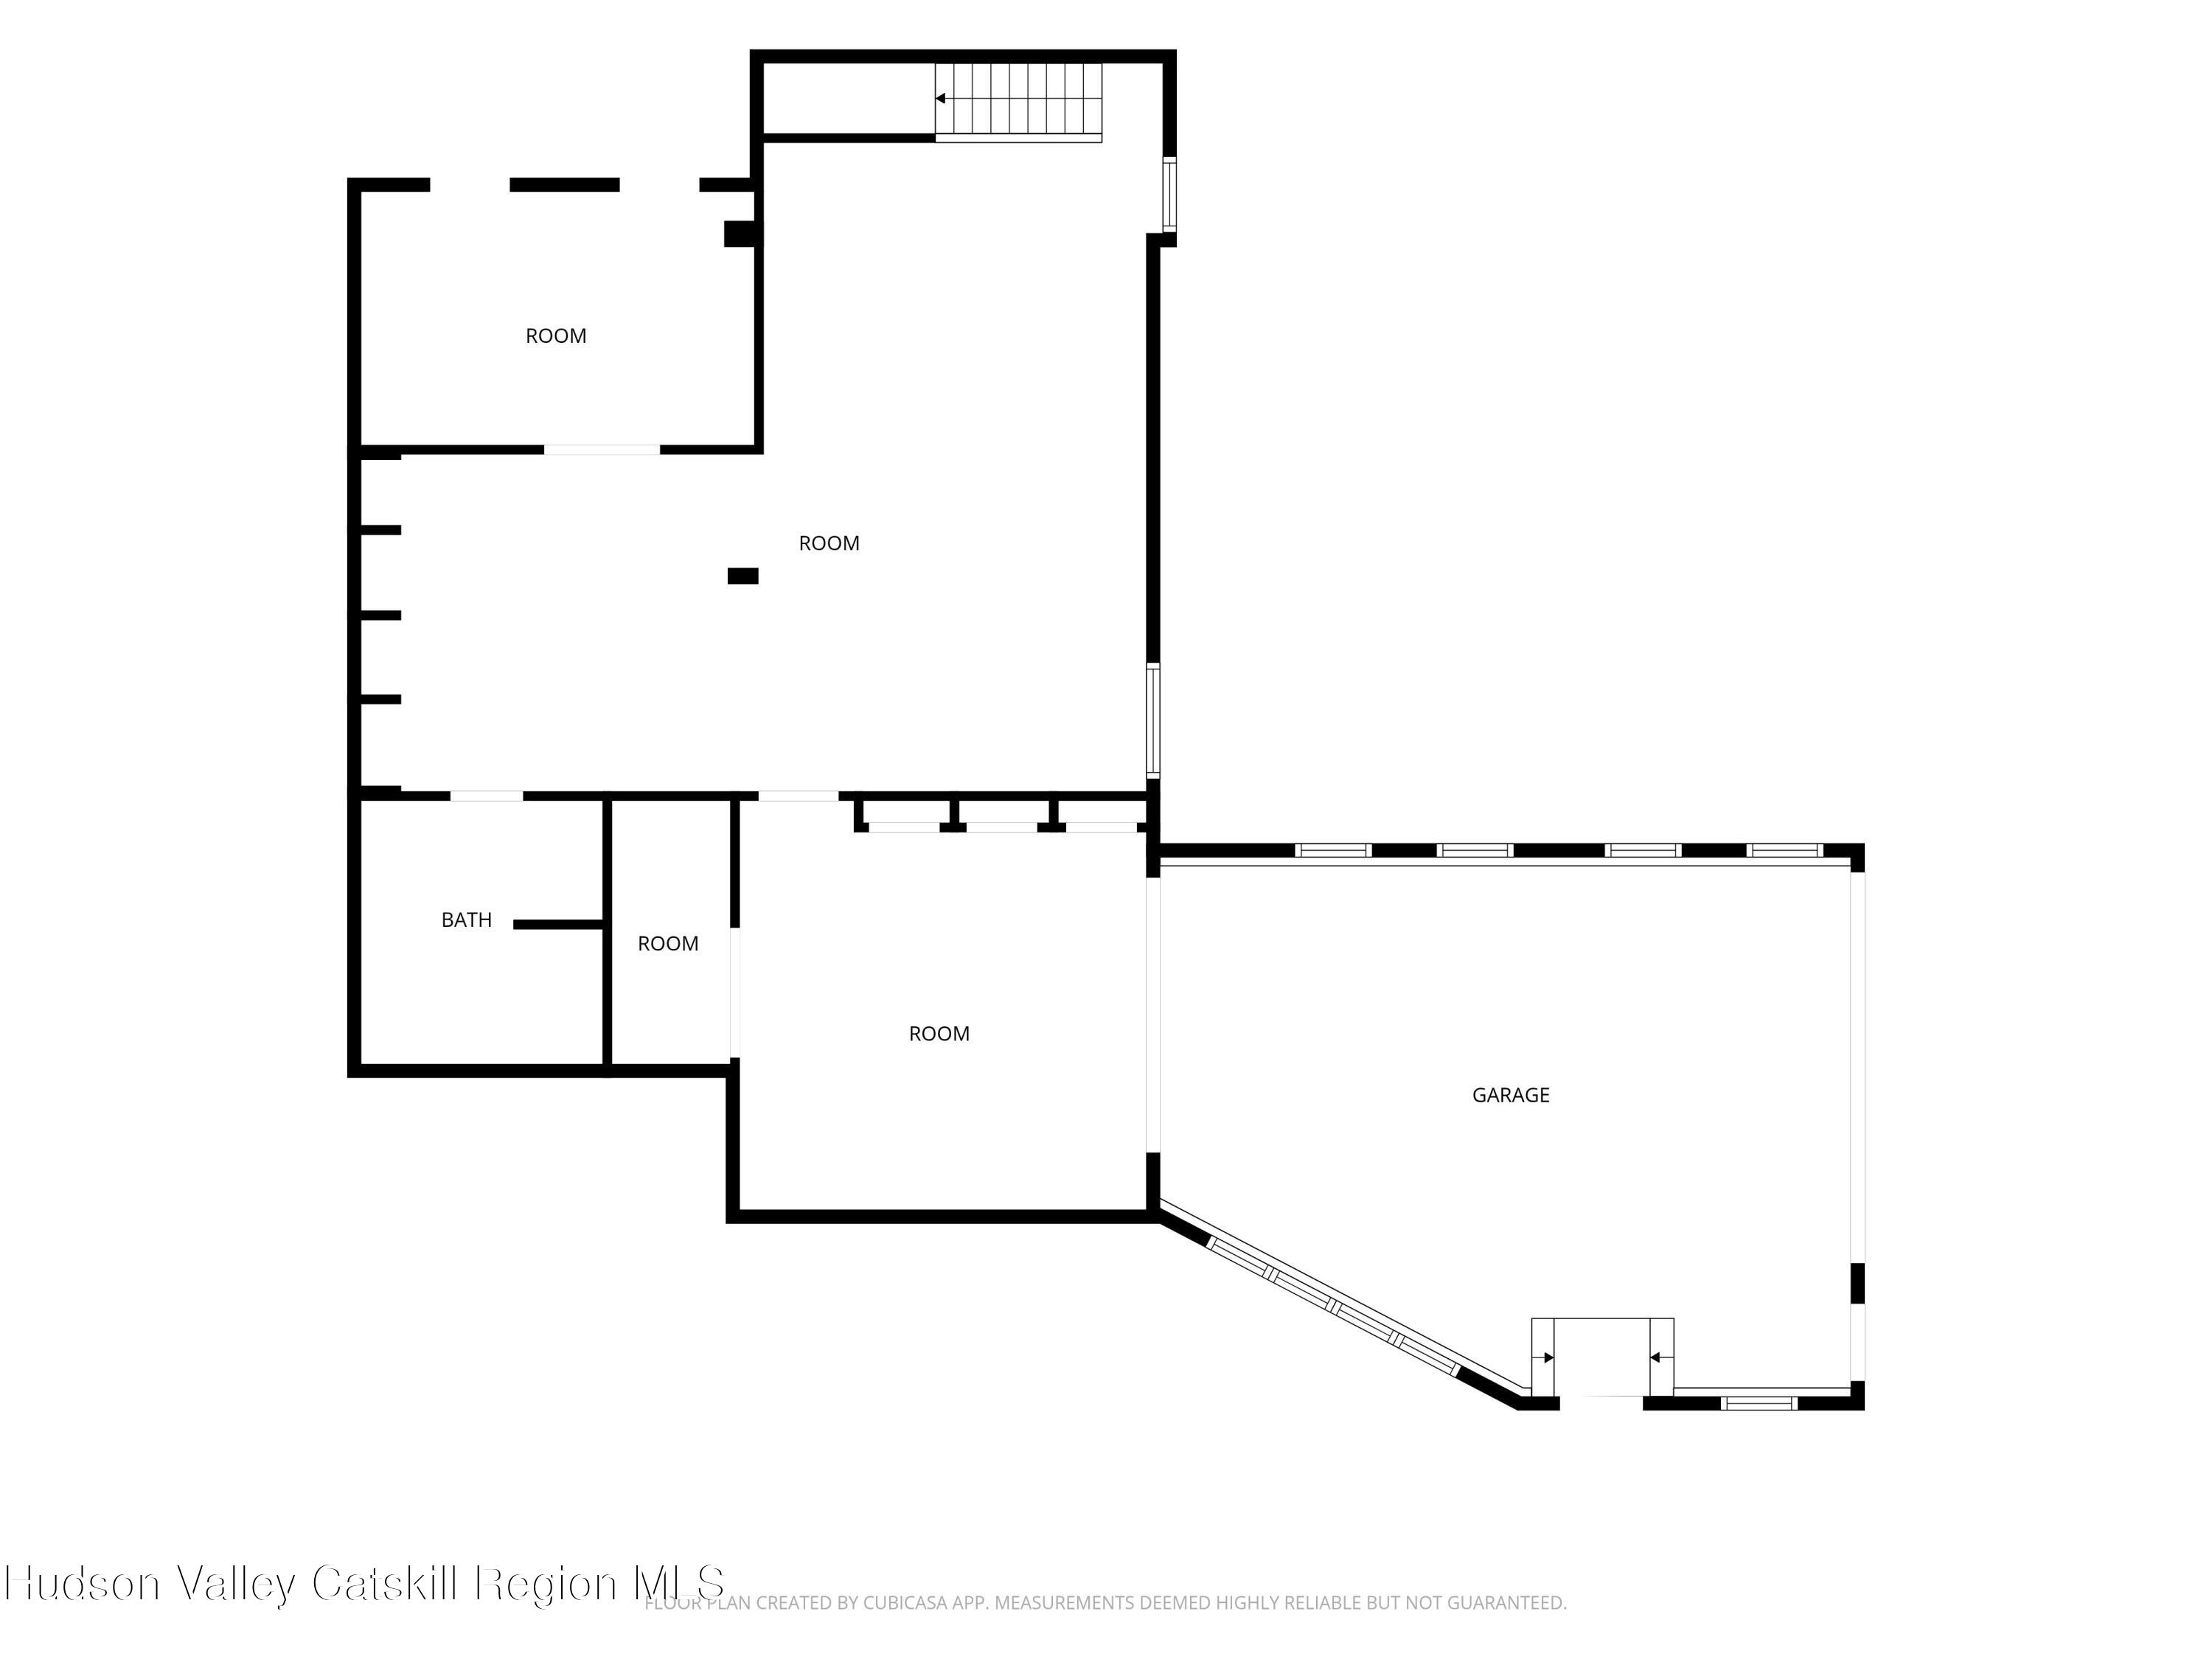
The finished walkout basement adds valuable living space with a generous den ideal for guests, a recreation room, or a media space. It also includes a full bath with laundry, a cedar closet, and access to a large storage area that's perfect for bikes, kayaks, and outdoor gear, as well as the immaculate attached garage.

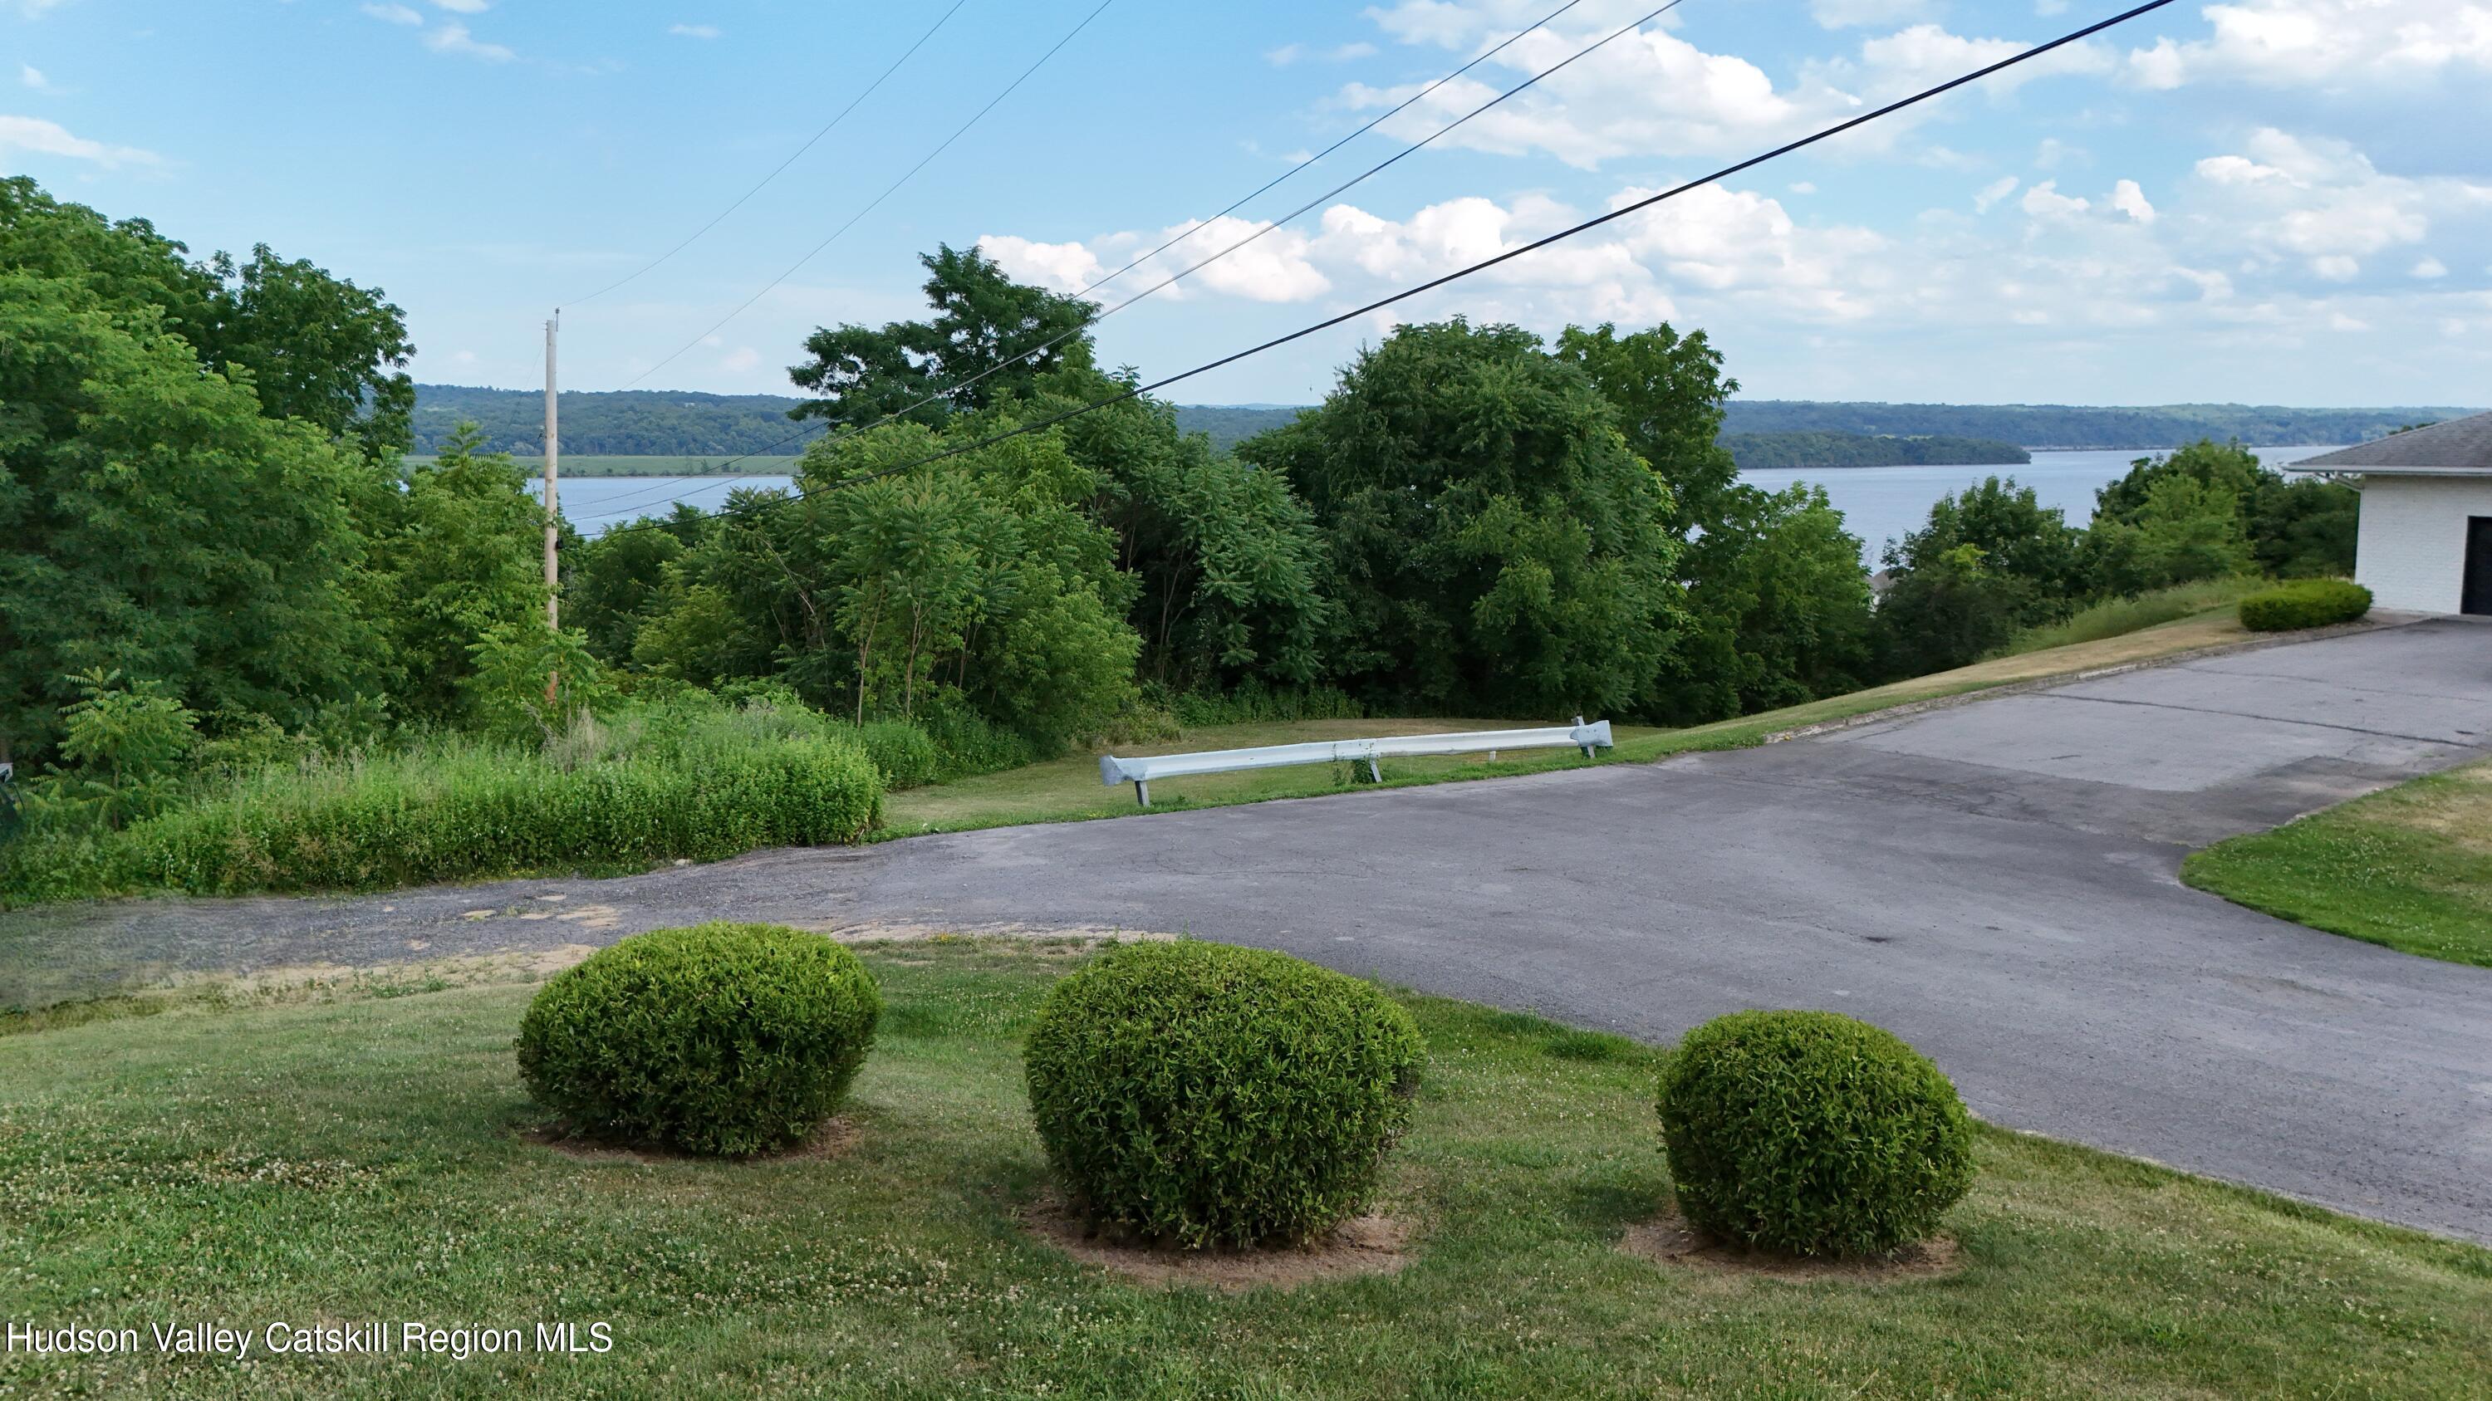
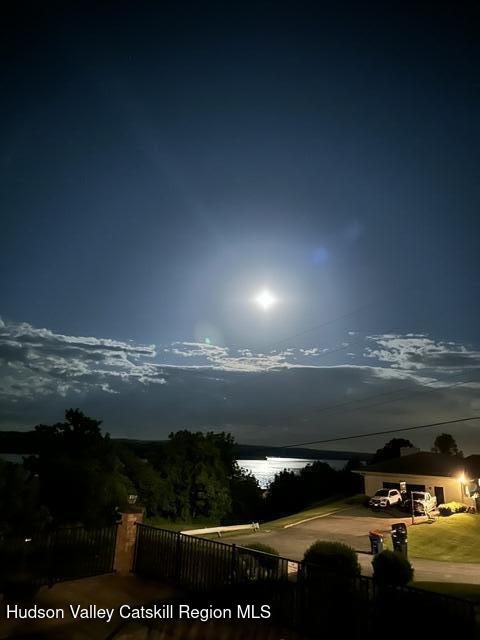
From nearly every room, you'll be treated to picturesque views of the pool and the Hudson River.

Outdoor enthusiasts will appreciate being just a 5-minute away from both Falling Waters Preserve and Glasco Mini Park, each offering scenic Hudson River access. Launch a kayak or boat from the mini park, enjoy a riverside picnic, or simply soak in the natural beauty.

Ideally located between the vibrant communities of Kingston and Saugerties, Glasco provides convenient access to the New York State Thruway, Catskill Mountain hiking and ski resorts, Rhinebeck, and an exceptional selection of restaurants, shopping, farmers markets, and cultural attractions.

Whether you're searching for a full-time residence, a weekend escape, or a place to entertain all summer long, this exceptional Hudson Valley property offers the perfect blend of comfort, recreation, and location.

3
beds

2
baths

1,840 Sq.Ft. LIVING AREA

0.38 Acres lot

Diana Matthews

Diana Matthews

Features & Amenities

Interior

  • total bedrooms3
  • Total bathrooms2
  • full bathrooms2
  • Laundry room Lower Level
  • Flooring Ceramic Tile, Hardwood
  • Fireplace Living Room
  • APPLIANCES Washer, Refrigerator, Range, Electric Water Heater, Dryer, Disposal, Dishwasher
  • other interior Features Kitchen Island, Recessed Lighting, Walk-In Closet(s)

Area & Lot

  • Status Sold
  • Date Sold October 8, 2026
  • Living Area1,840 Sq.Ft.
  • Total Area1,840 Sq.Ft.
  • Lot Area0.38 Acres
  • MLS® ID20264032
  • TypeResidential
  • YEAR BUILT1955
  • Architecture StylesRanch
  • View DescriptionPool, River, Trees/Woods
  • Elementary SchoolRiccardi K-6
  • School DistrictSaugerties Central Schools

Exterior

  • STORIES1
  • Garage Space1.0
  • water SourcePublic
  • PoolIn Ground, Outdoor Pool
  • roofAsphalt
  • lot featuresFront Yard, Gentle Sloping, Landscaped
  • parkingShared Driveway, Garage Faces Rear, Driveway
  • HEAT TYPEBaseboard, Heat Pump, Oil
  • AIR CONDITIONINGHeat Pump
  • sewerPublic Sewer
  • other exterior FeaturesBalcony, Outdoor Kitchen

Financial

  • Sales Price$650,000
  • Real Estate Tax $12,049/yr
  • Zoning r1

Work With Us

Discover your dream home in Saugerties and beyond with Grist Mill Real Estate. Since 1974, we’ve built trust through expertise, integrity, and personalized service. Start your journey with us today.

Follow Us on Instagram