Leave a Message

Thank you for your message. We will be in touch with you shortly.

374 Linderman Avenue
SEE ALL PHOTOS
374 Linderman Avenue
Sold

374 Linderman Avenue

374 Linderman Avenue, Kingston, NY 12401

$933,000
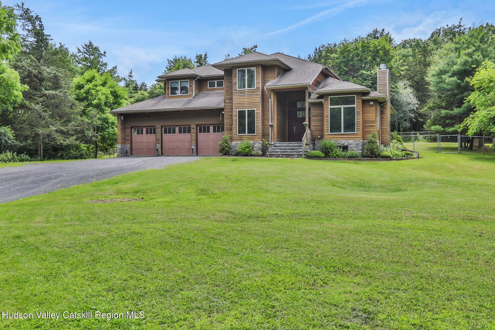
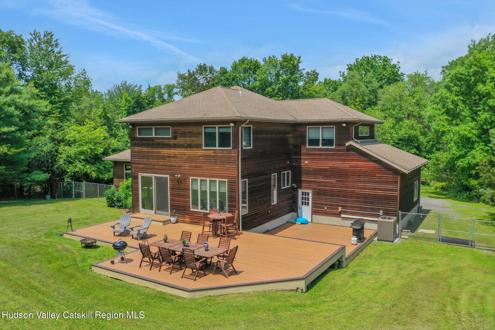



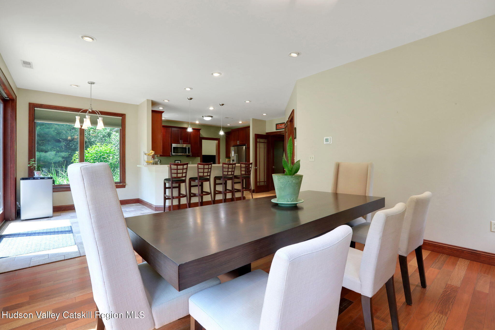
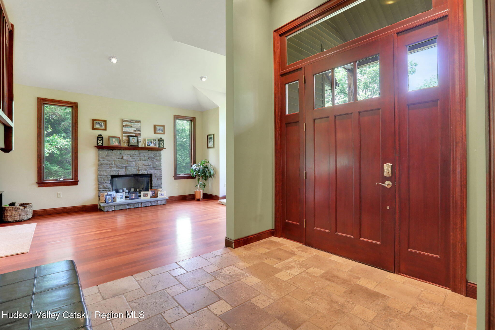
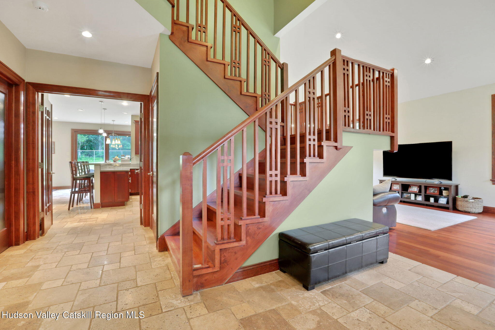
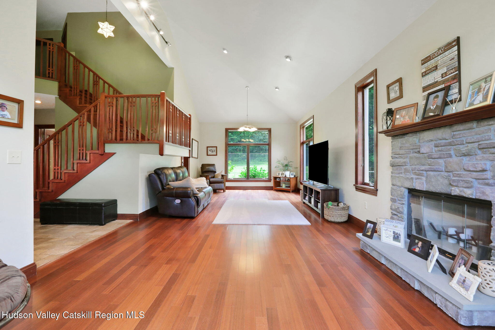
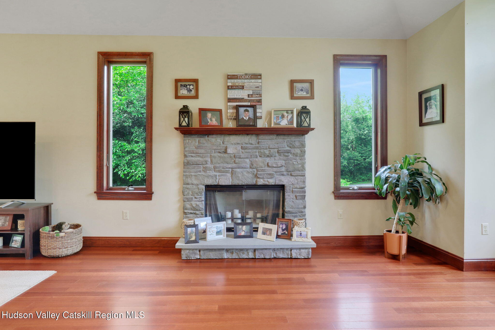
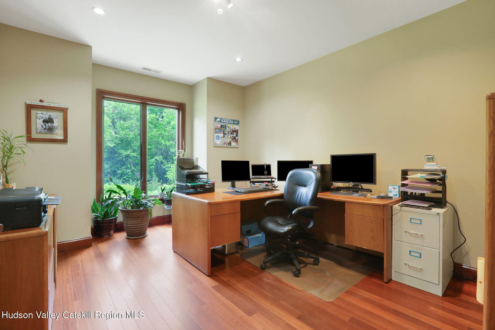
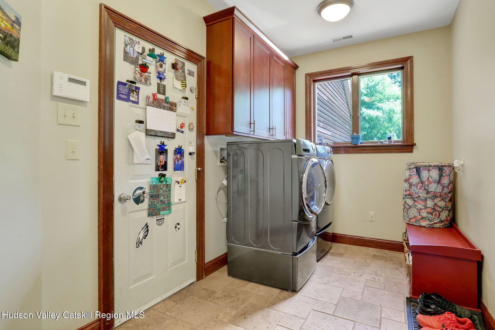
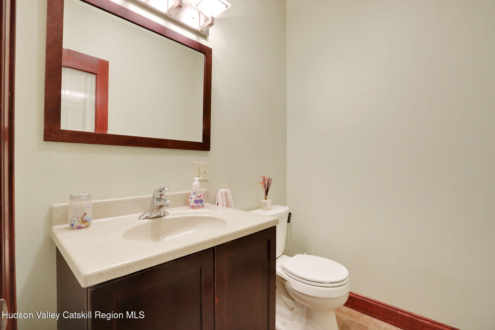
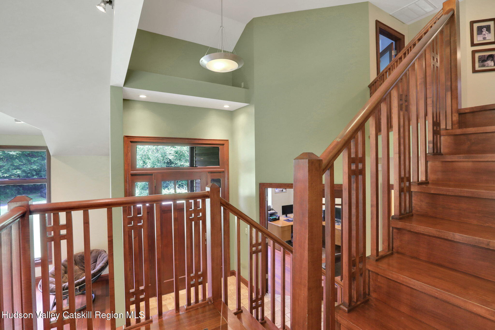
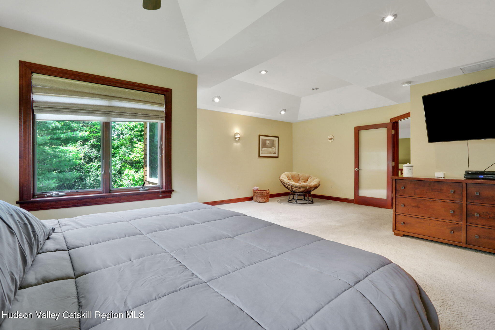
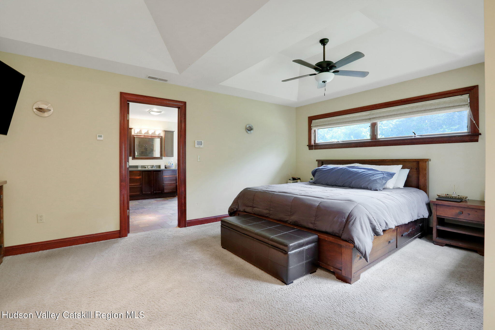


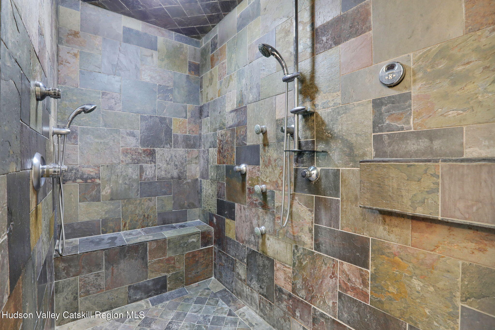
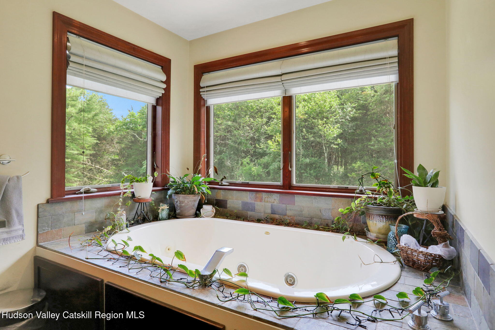
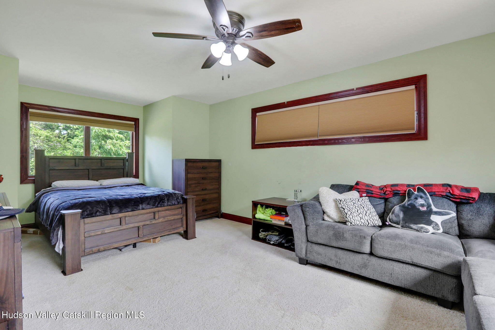
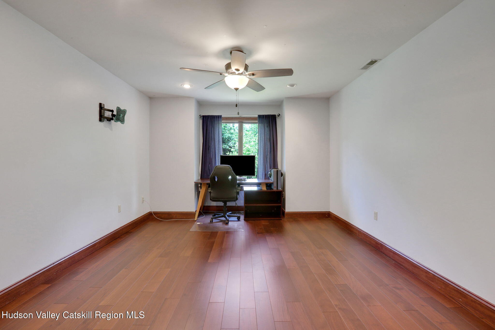
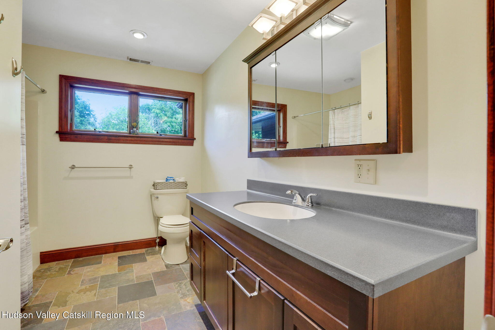
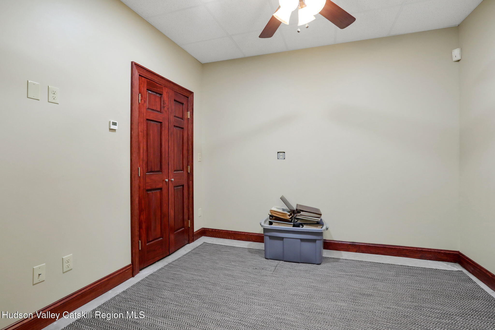
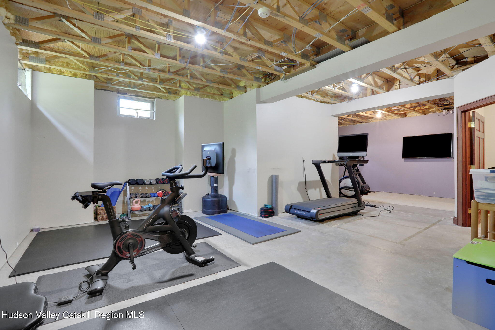
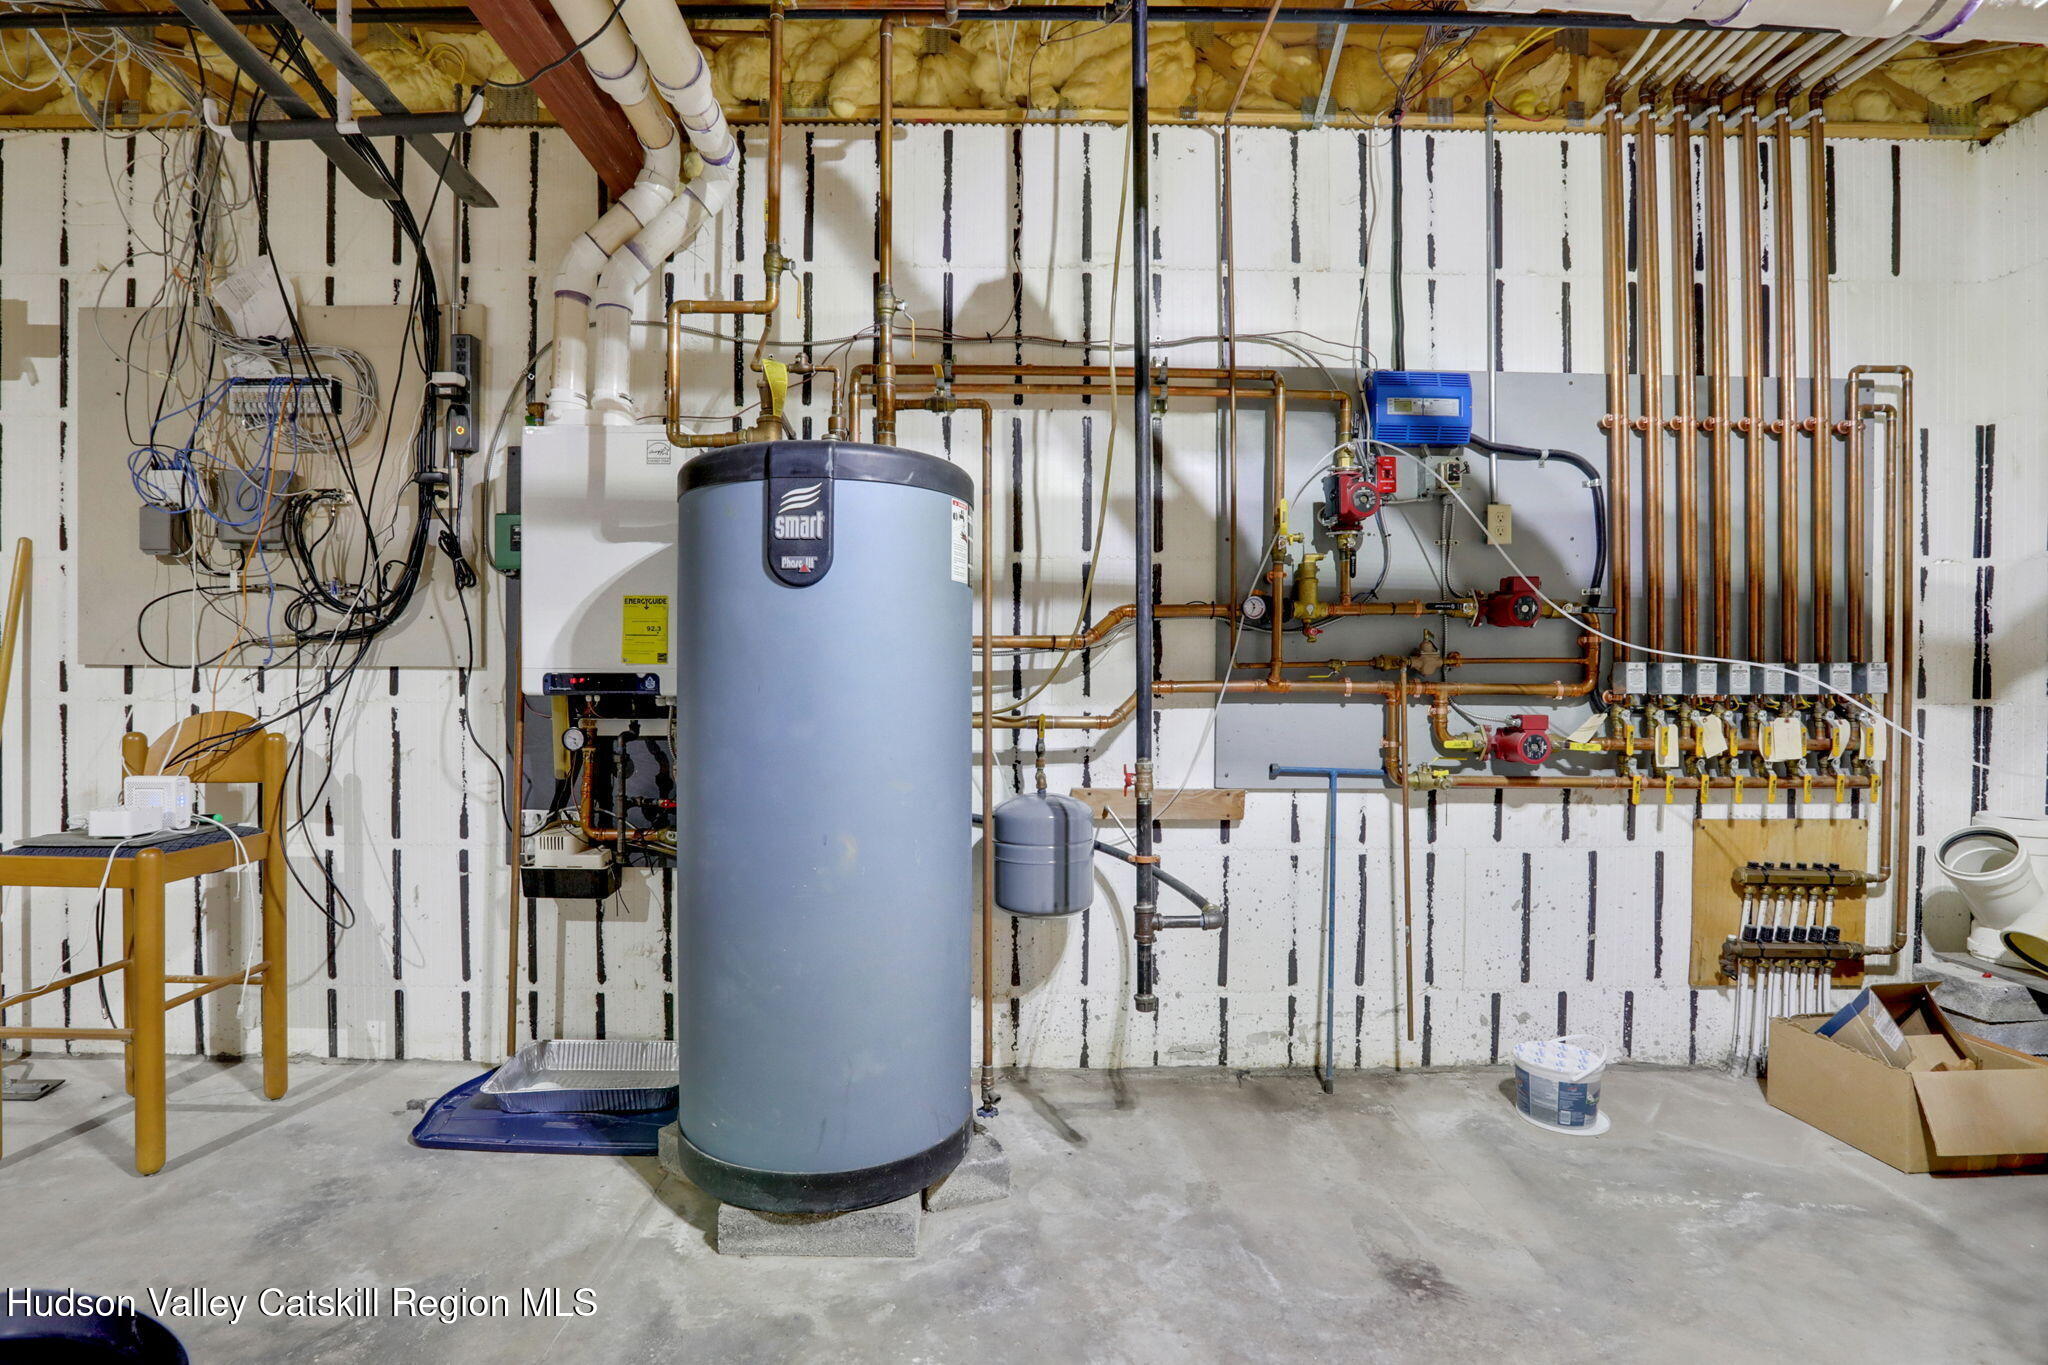
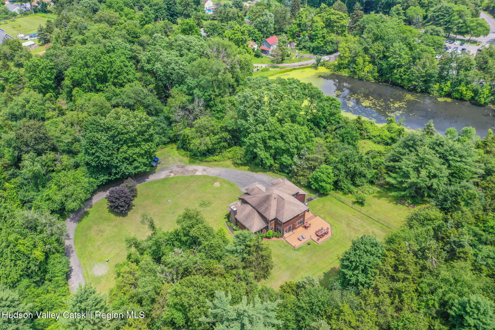

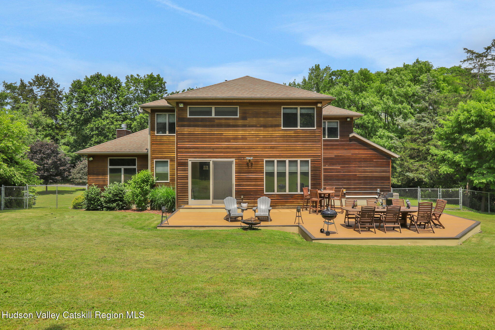
Discover the perfect blend of privacy, space and natural beauty in 2951 sq, ft, Contemporary home with bright, open floor plan, enhanced by 9 ft. ceilings, modern touches and private pond on 5.79 acres,. Granite countertops, stainless steel appliances, breakfast bar, pantry and custom cabinets in large kitchen. Open kitchen and dining area lead to wrap around deck through sliding glass doors. Front to back living room with cherry hardwood floors and stone fireplace. Office, mudroom and half bath complete the first floor. Exquisite handcrafted stairway and custom frosted glass doors add warmth and character to the spacious rooms. Expansive primary suite, located upstairs, with relaxing whirlpool tub, walk in shower and generous closet space. Two additional bedrooms and full bath also on second floor. Radiant floor heating throughout the home. Basement level with 9 ft. tall ceilings and radiant heat can be finished to add more rooms and is currently being used as a home gym and for storage. Home features generous three car attached garage providing plenty of space for vehicles, hobbies or storage. Fenced in backyard, long driveway and acreage gives you privacy, but within walking distance to restaurants, music venues, shops and farmer's market. Conveniently located just minutes to the NYS Thruway and Trailways Bus Station.

3
beds

3
baths

2,951 Sq.Ft. LIVING AREA

5.79 Acres lot

Diana Matthews

Diana Matthews

Features & Amenities

Interior

  • total bedrooms3
  • Total bathrooms3
  • full bathrooms2
  • half bathroom1
  • Laundry room Laundry Room, Main Level
  • Flooring Carpet, Ceramic Tile, Hardwood
  • Fireplace Living Room
  • APPLIANCES Water Heater, Washer, Refrigerator, Gas Water Heater, Gas Range, Dryer, Dishwasher
  • other interior Features Ceiling Fan(s), Eat-in Kitchen, Entrance Foyer, Granite Counters, High Ceilings, Walk-In Closet(s)

Area & Lot

  • Status Sold
  • Date Sold October 8, 2026
  • Living Area2,951 Sq.Ft.
  • Total Area2,951 Sq.Ft.
  • Lot Area5.79 Acres
  • MLS® ID20260754
  • TypeResidential
  • YEAR BUILT2005
  • NeighborhoodKingston
  • Architecture StylesContemporary
  • School DistrictKingston Consolidated

Exterior

  • Garage Space3.0
  • water SourcePublic
  • utilitiesCable Available, Electricity Connected, Sewer Connected, Water Connected
  • roofAsphalt
  • lot featuresPond on Lot, Back Yard, Front Yard, Greenbelt, Private, Wooded
  • parkingGarage Faces Front, Driveway
  • HEAT TYPEPropane, Radiant Floor
  • AIR CONDITIONINGCeiling Fan(s), Central Air
  • sewerPublic Sewer
  • other exterior FeaturesPrivate Yard

Financial

  • Sales Price$933,000
  • Real Estate Tax $20,656/yr
  • Zoning R

Kingston

Explore

Work With Us

Discover your dream home in Saugerties and beyond with Grist Mill Real Estate. Since 1974, we’ve built trust through expertise, integrity, and personalized service. Start your journey with us today.

Follow Us on Instagram