36 Country Club Drive
SEE ALL PHOTOS
36 Country Club Drive
Sold

36 Country Club Drive

36 Country Club Drive, Mount Marion, NY 12456

$299,995
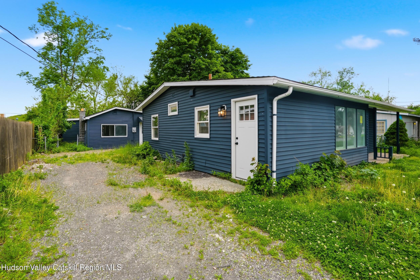
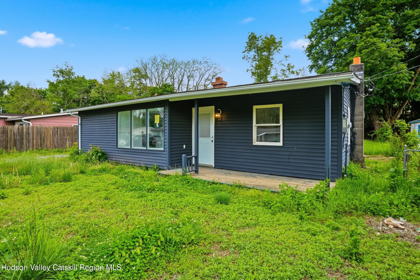
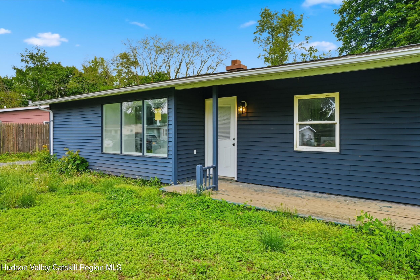
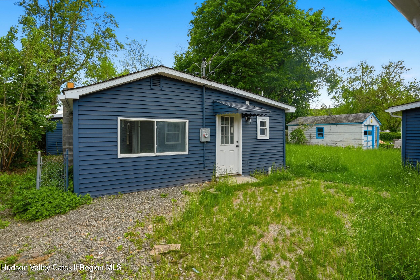
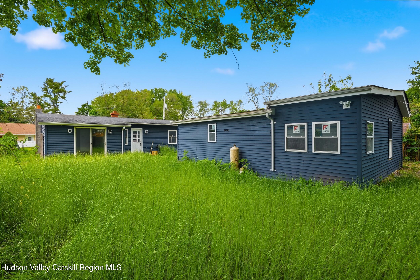
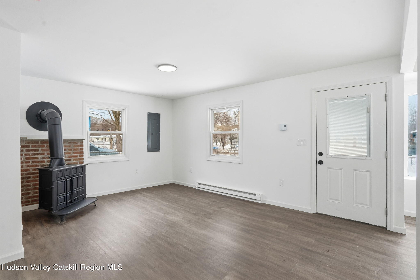
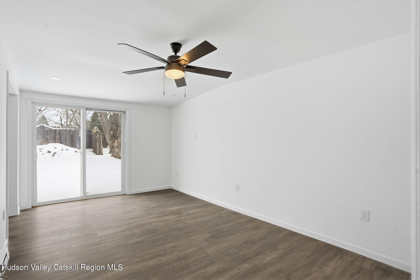
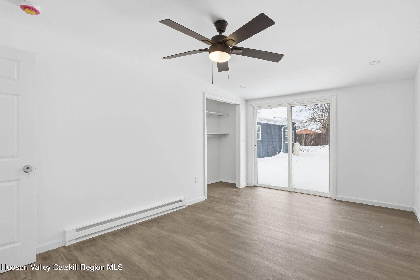
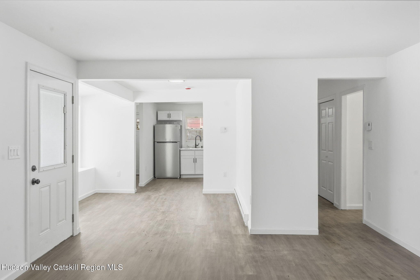
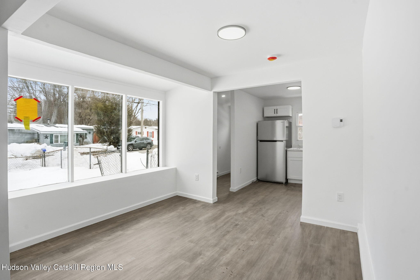
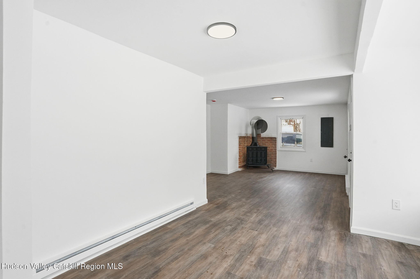
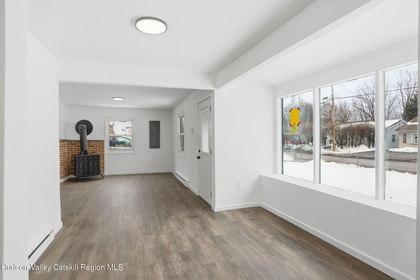
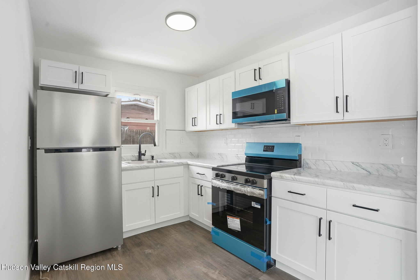
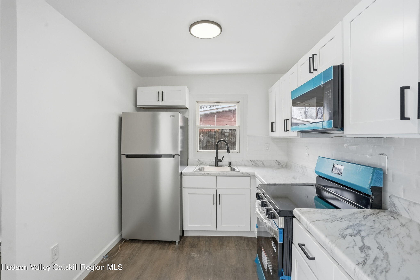
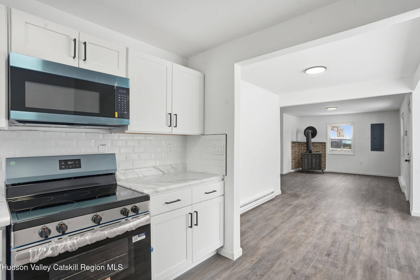
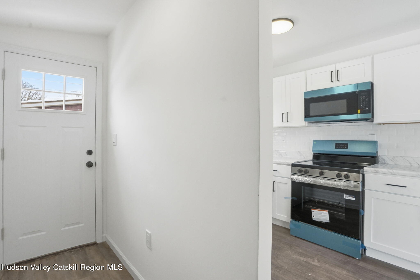
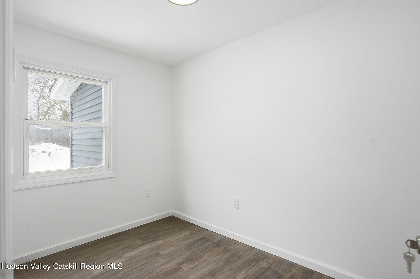
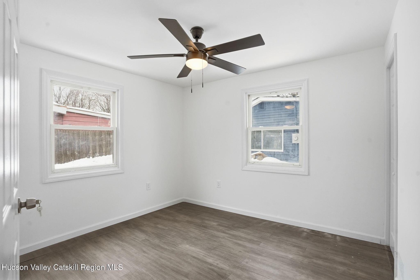
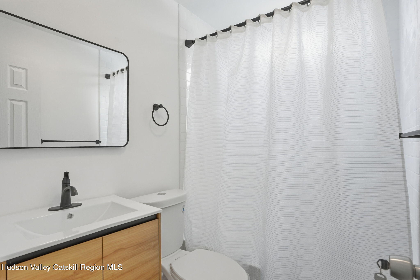
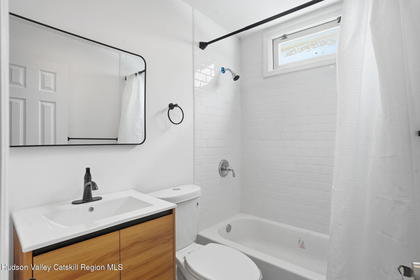
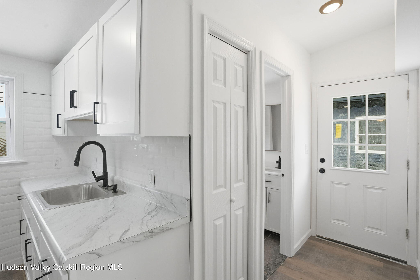
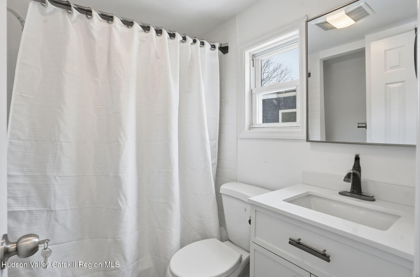
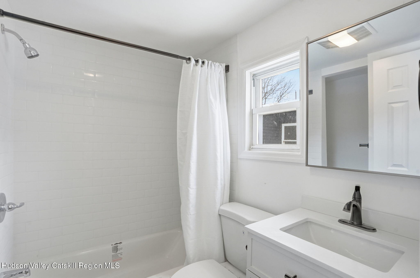
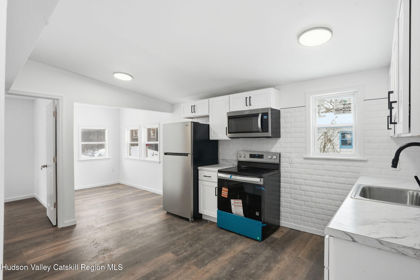
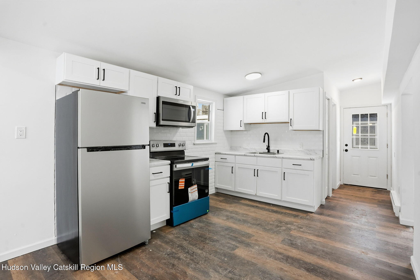
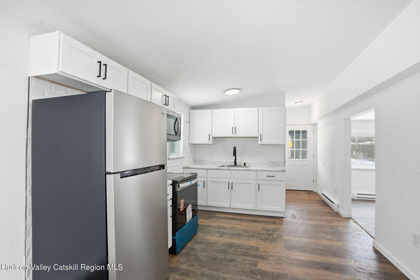
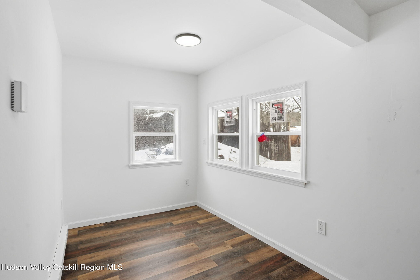
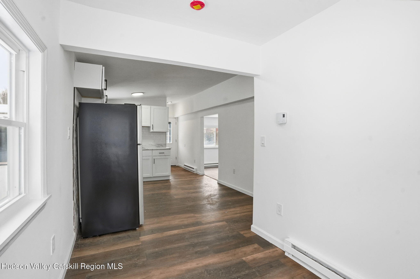
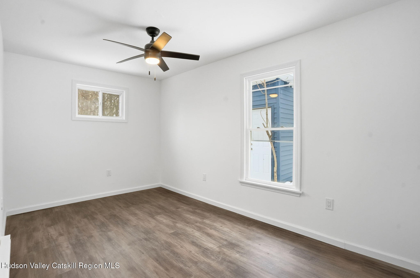
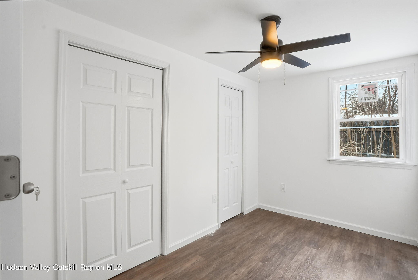
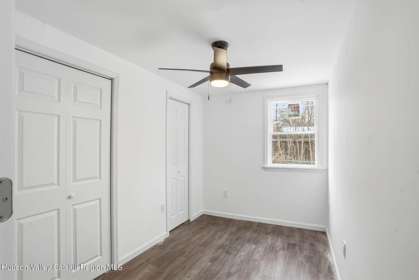
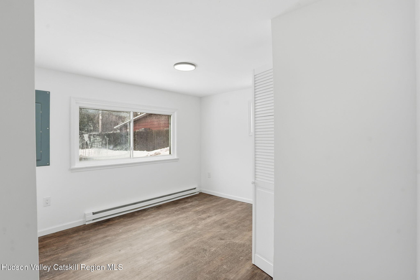
Fully renovated single-family home with an accessory apartment, offering flexibility, functionality, and peace of mind. Both dwellings have been updated top to bottom, including a new roof, new flooring, new fixtures, updated electrical, a new septic system, and new appliances--providing a truly move-in-ready opportunity. The main residence features 3 bedrooms, 1 bathroom, and 1,161 square feet of comfortable living space with a clean, modern feel. The accessory apartment offers 1 bedroom, 1 bathroom, and 736 square feet, ideal for extended living arrangements, guest use, or other permitted uses. With all major improvements already completed, there's nothing left to do but settle in and make it your own. The property layout allows for versatility, whether used as a primary residence with additional space or as a property with multiple living areas, subject to local regulations. Conveniently located near Saugerties, Kingston, and Woodstock, the home provides easy access to dining, shopping, arts, and outdoor recreation throughout the Hudson Valley. A manageable commute to NYC adds to the property's appeal, offering a balance between upstate living and city access. A rare opportunity to own a thoughtfully renovated property with flexibility, location, and long-term value.

4
beds

2
baths

1,897 Sq.Ft. LIVING AREA

8,276.4 Sq.Ft. lot

Shannon O'Connell

Shannon O'Connell

Features & Amenities

Interior

  • total bedrooms4
  • Total bathrooms2
  • full bathrooms2
  • Laundry room Washer Hookup
  • Flooring Vinyl
  • APPLIANCES Refrigerator, Range, Microwave

Area & Lot

  • Status Sold
  • Date Sold October 5, 2026
  • Living Area1,897 Sq.Ft.
  • Total Area1,897 Sq.Ft.
  • Lot Area8,276.4 Sq.Ft.
  • MLS® ID20264313
  • TypeResidential
  • YEAR BUILT1955
  • Architecture StylesRanch
  • School DistrictSaugerties Central Schools

Exterior

  • water SourcePublic
  • parkingDriveway
  • HEAT TYPEElectric
  • sewerSeptic Tank

Financial

  • Sales Price$299,995
  • Real Estate Tax $6,411/yr
  • Zoning 24

Work With Us

Discover your dream home in Saugerties and beyond with Grist Mill Real Estate. Since 1974, we’ve built trust through expertise, integrity, and personalized service. Start your journey with us today.

Follow Us on Instagram