Leave a Message

Thank you for your message. We will be in touch with you shortly.

29 Glenerie Lane
29 Glenerie Lane
29 Glenerie Lane
29 Glenerie Lane
29 Glenerie Lane
29 Glenerie Lane
29 Glenerie Lane
29 Glenerie Lane
29 Glenerie Lane
29 Glenerie Lane
29 Glenerie Lane
29 Glenerie Lane
29 Glenerie Lane
29 Glenerie Lane
29 Glenerie Lane
29 Glenerie Lane
29 Glenerie Lane
29 Glenerie Lane
29 Glenerie Lane
29 Glenerie Lane
29 Glenerie Lane
29 Glenerie Lane
29 Glenerie Lane
29 Glenerie Lane
29 Glenerie Lane
29 Glenerie Lane
29 Glenerie Lane
29 Glenerie Lane
29 Glenerie Lane
SEE ALL PHOTOS
29 Glenerie Lane
29 Glenerie Lane
29 Glenerie Lane
29 Glenerie Lane
29 Glenerie Lane
29 Glenerie Lane
29 Glenerie Lane
29 Glenerie Lane
29 Glenerie Lane
29 Glenerie Lane
29 Glenerie Lane
29 Glenerie Lane
29 Glenerie Lane
29 Glenerie Lane
29 Glenerie Lane
29 Glenerie Lane
29 Glenerie Lane
29 Glenerie Lane
29 Glenerie Lane
29 Glenerie Lane
29 Glenerie Lane
29 Glenerie Lane
29 Glenerie Lane
29 Glenerie Lane
29 Glenerie Lane
29 Glenerie Lane
29 Glenerie Lane
29 Glenerie Lane
29 Glenerie Lane
Active Under Contract

29 Glenerie Lane

29 Glenerie Lane, Saugerties, NY 12477

$420,000
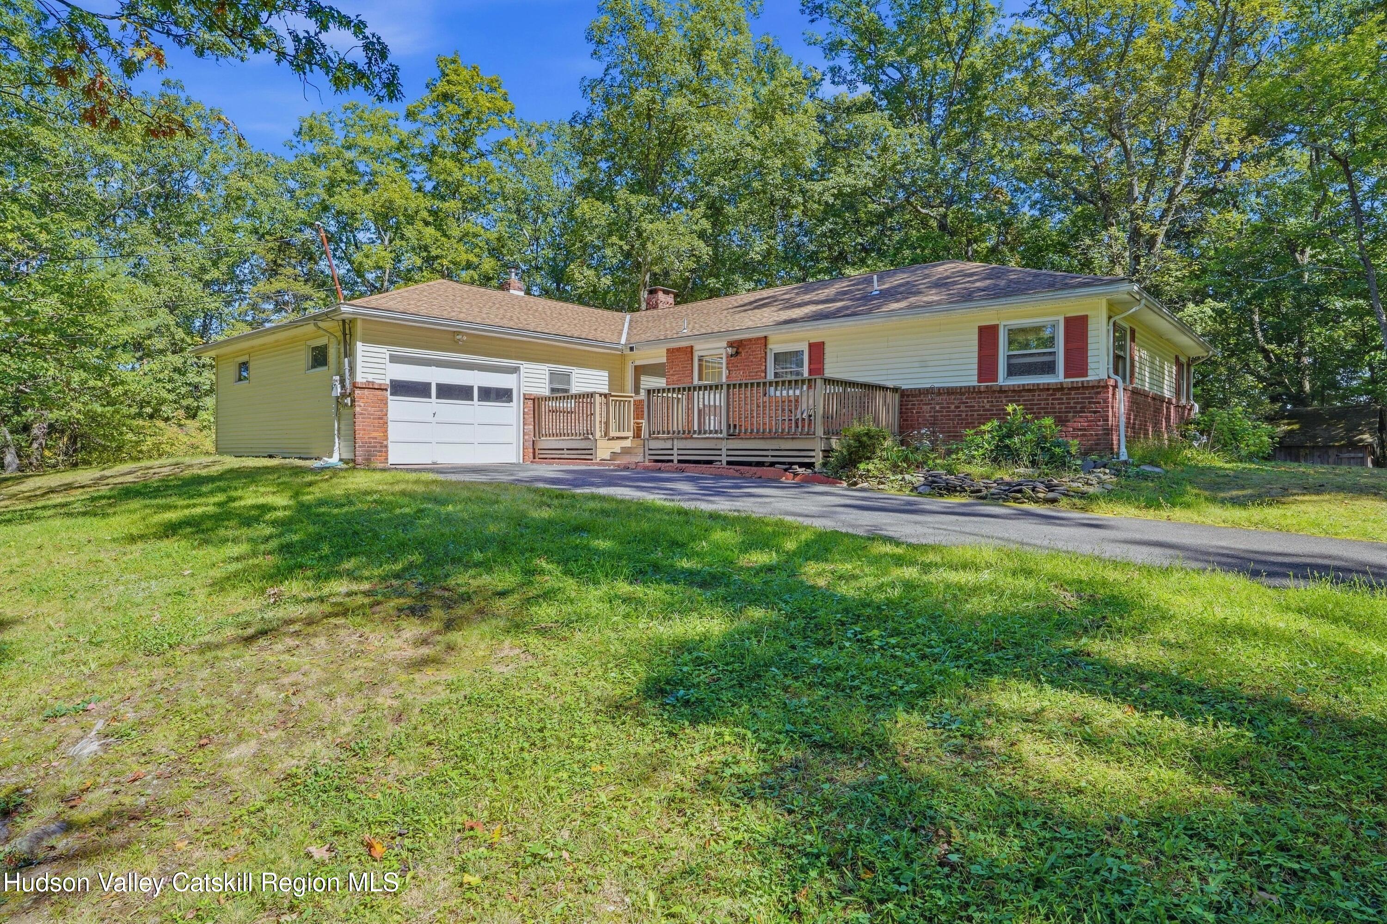
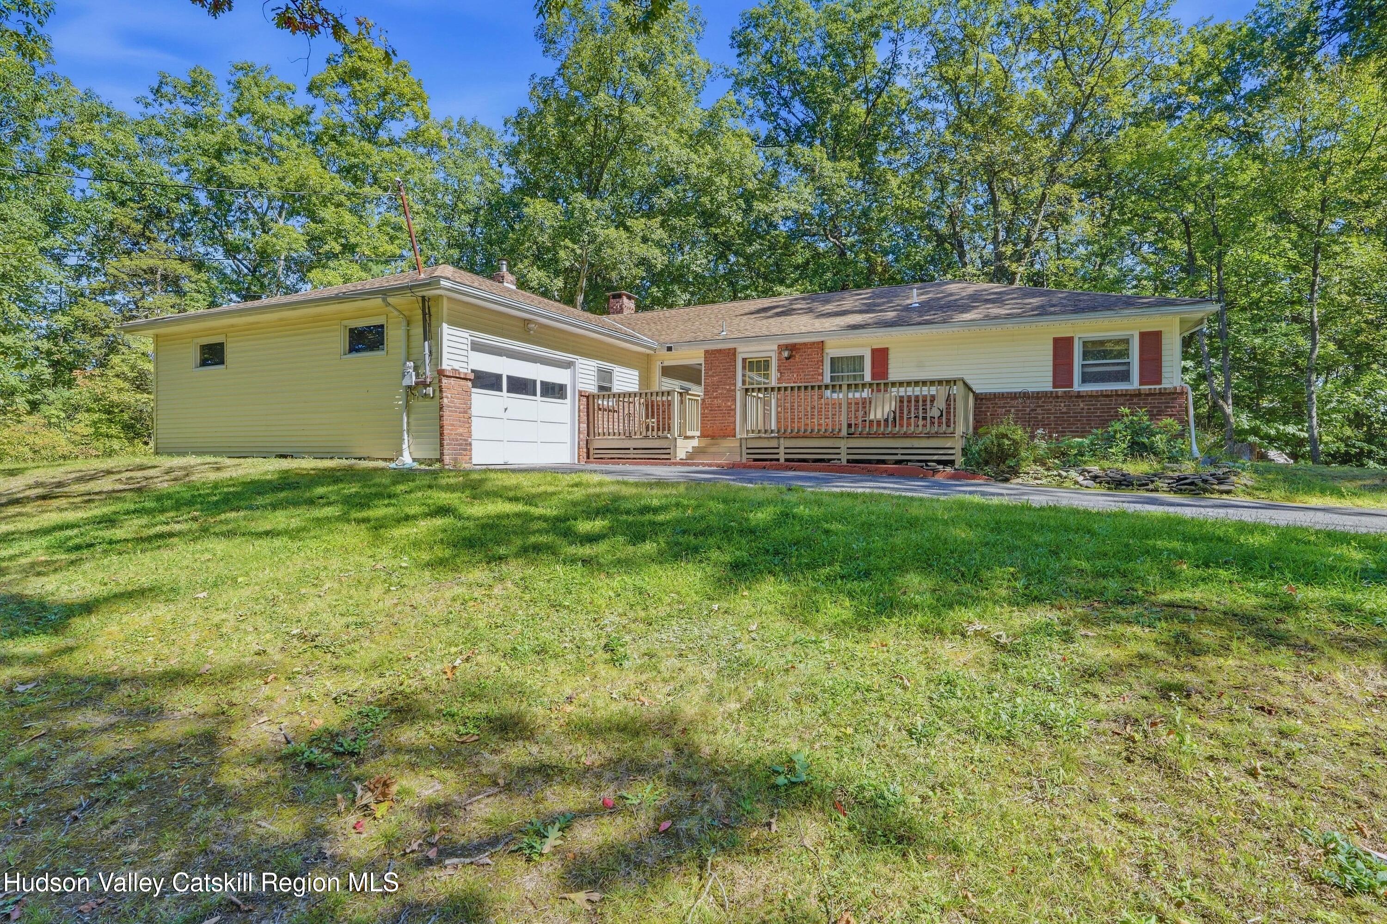
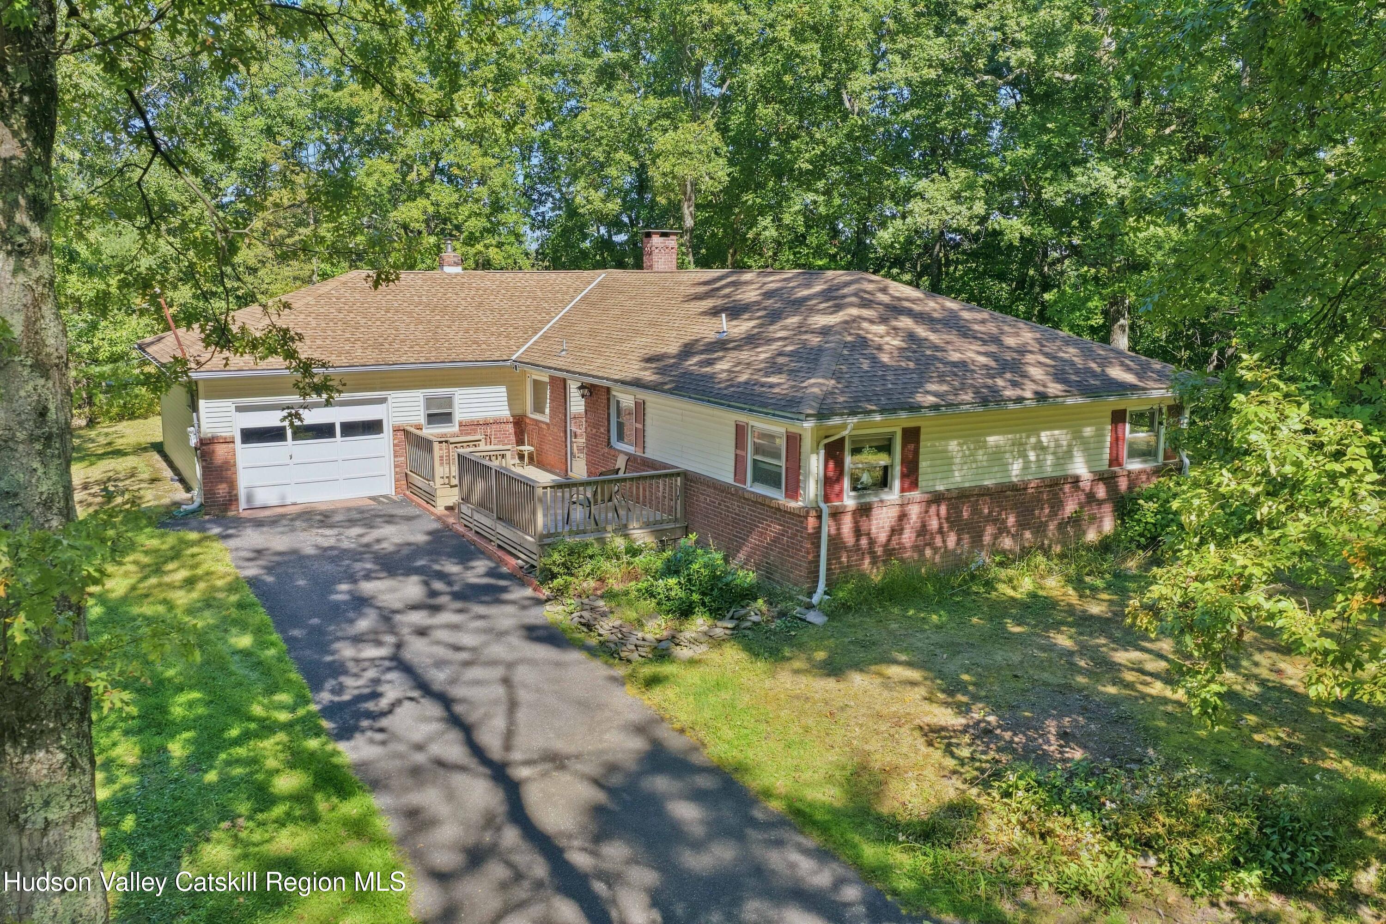
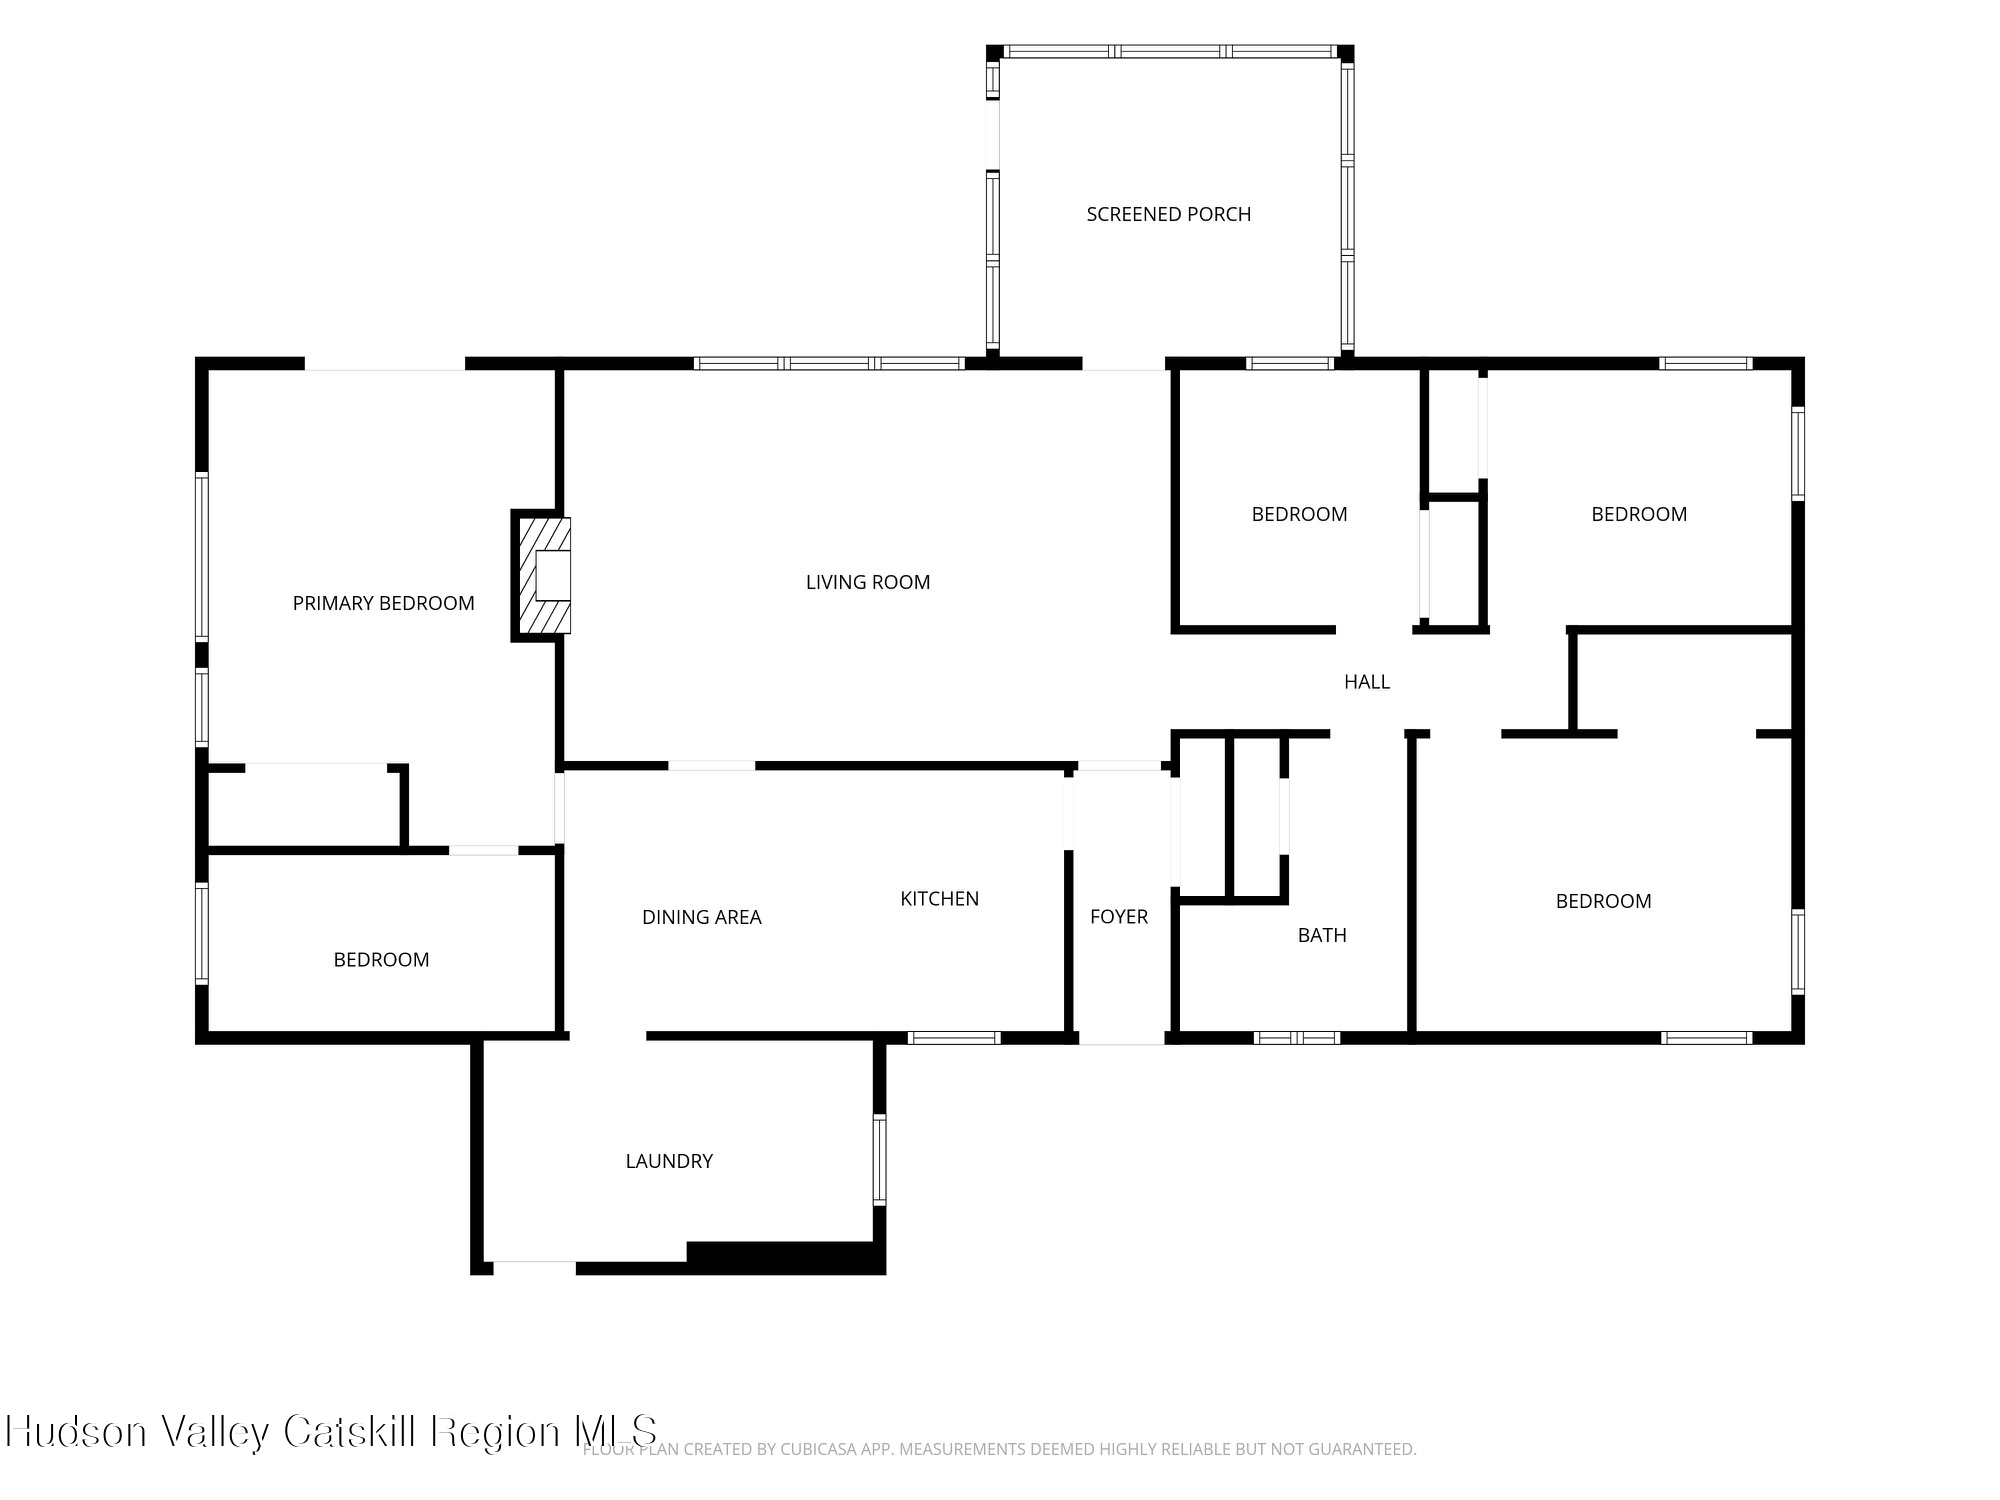
Watch the sunrises and sunsets from this 4 bedroom, 1.5 bath ranch home in Saugerties, NY.
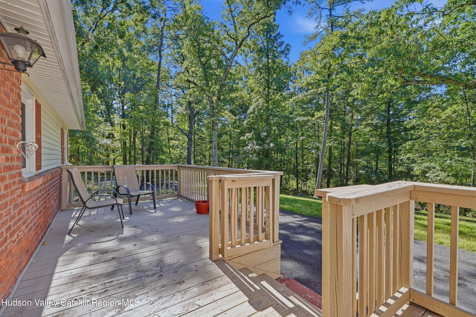
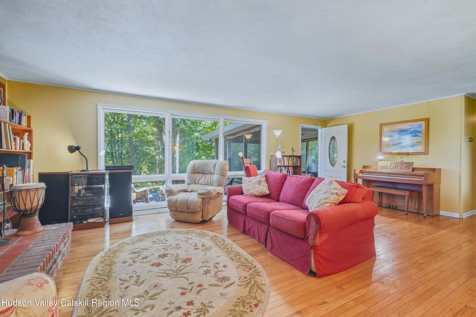
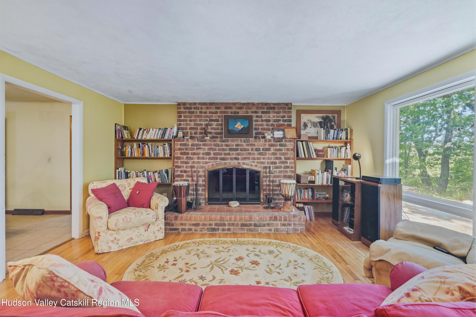
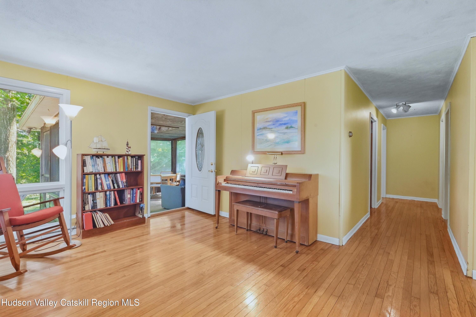
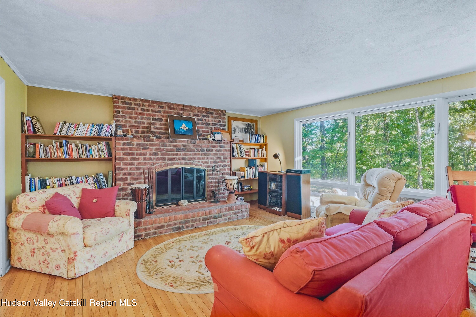
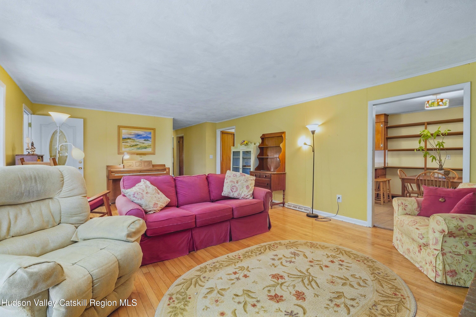
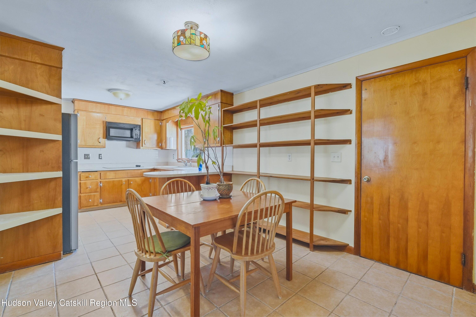
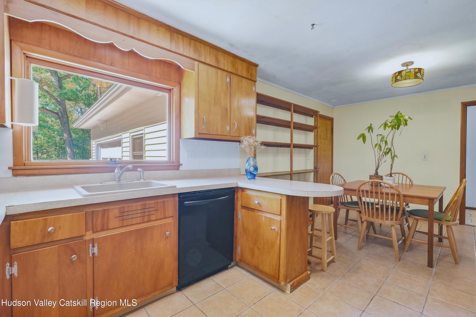
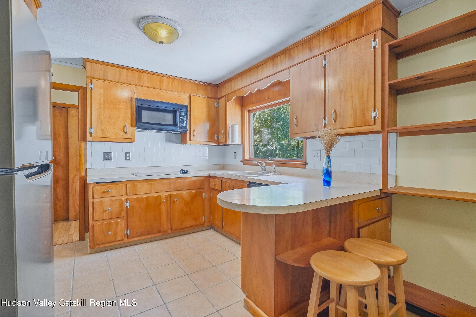
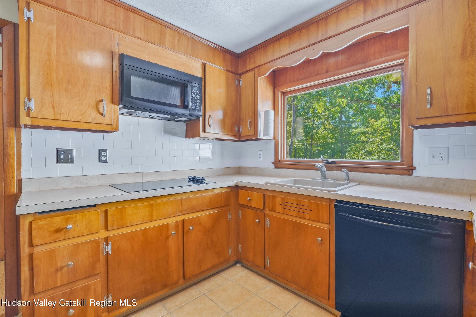
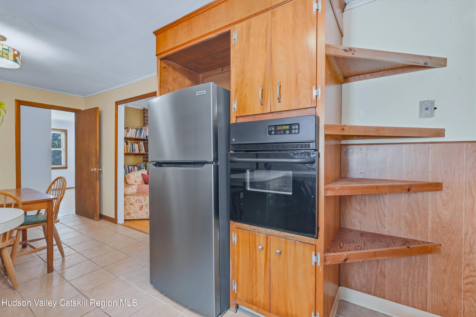
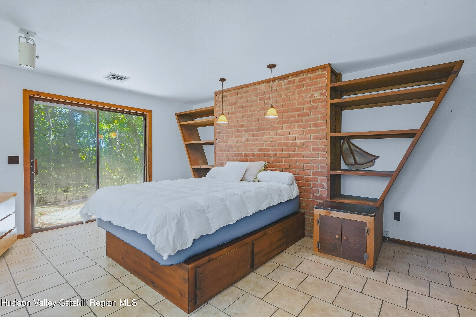
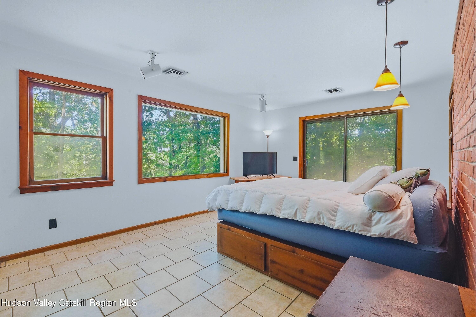
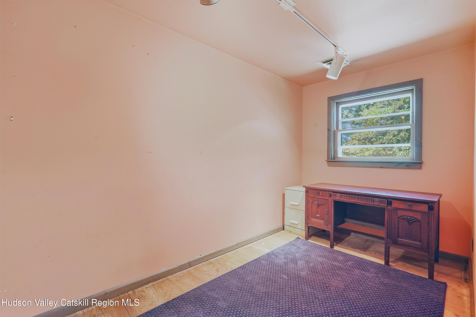
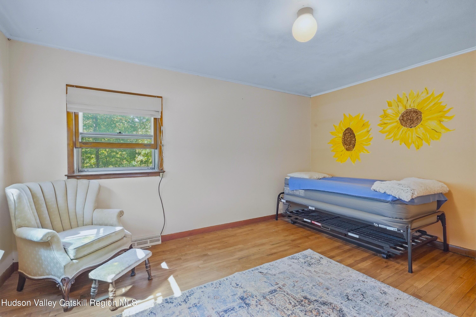
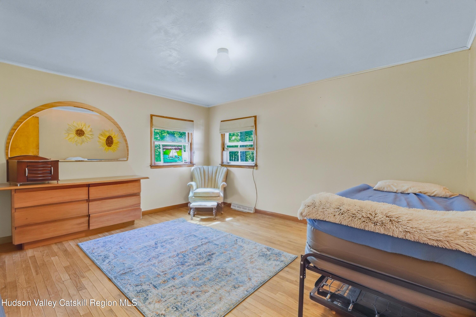
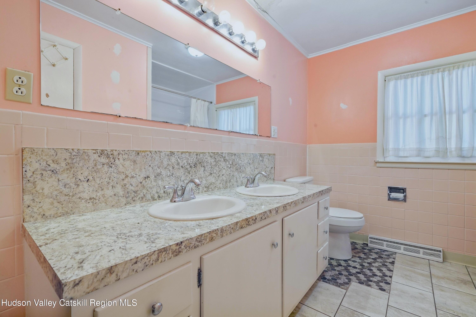
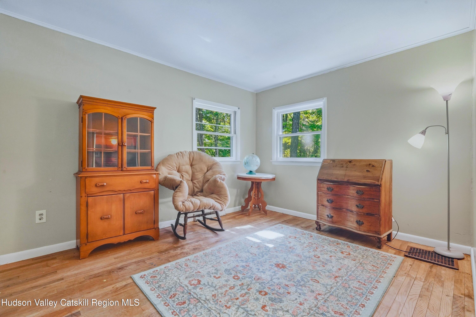
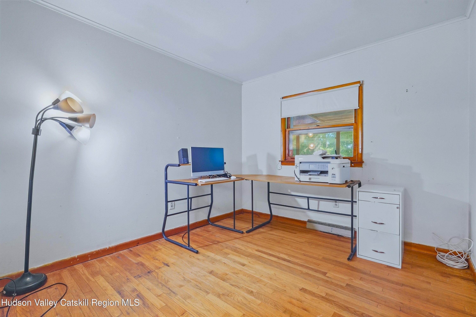
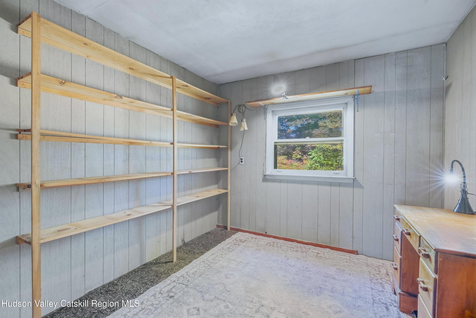
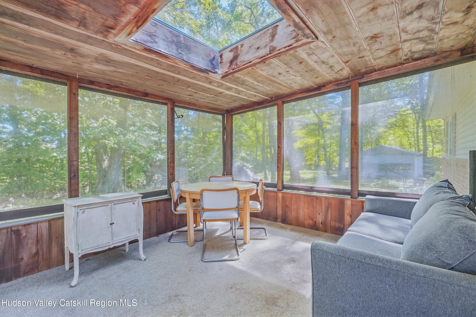
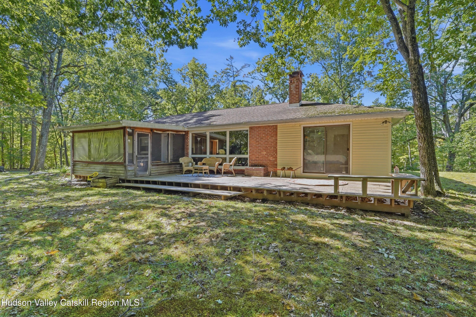
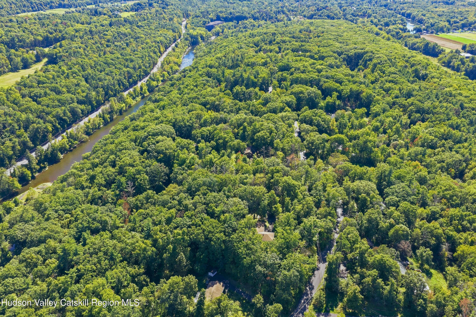
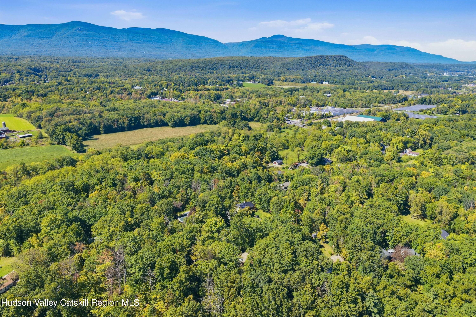
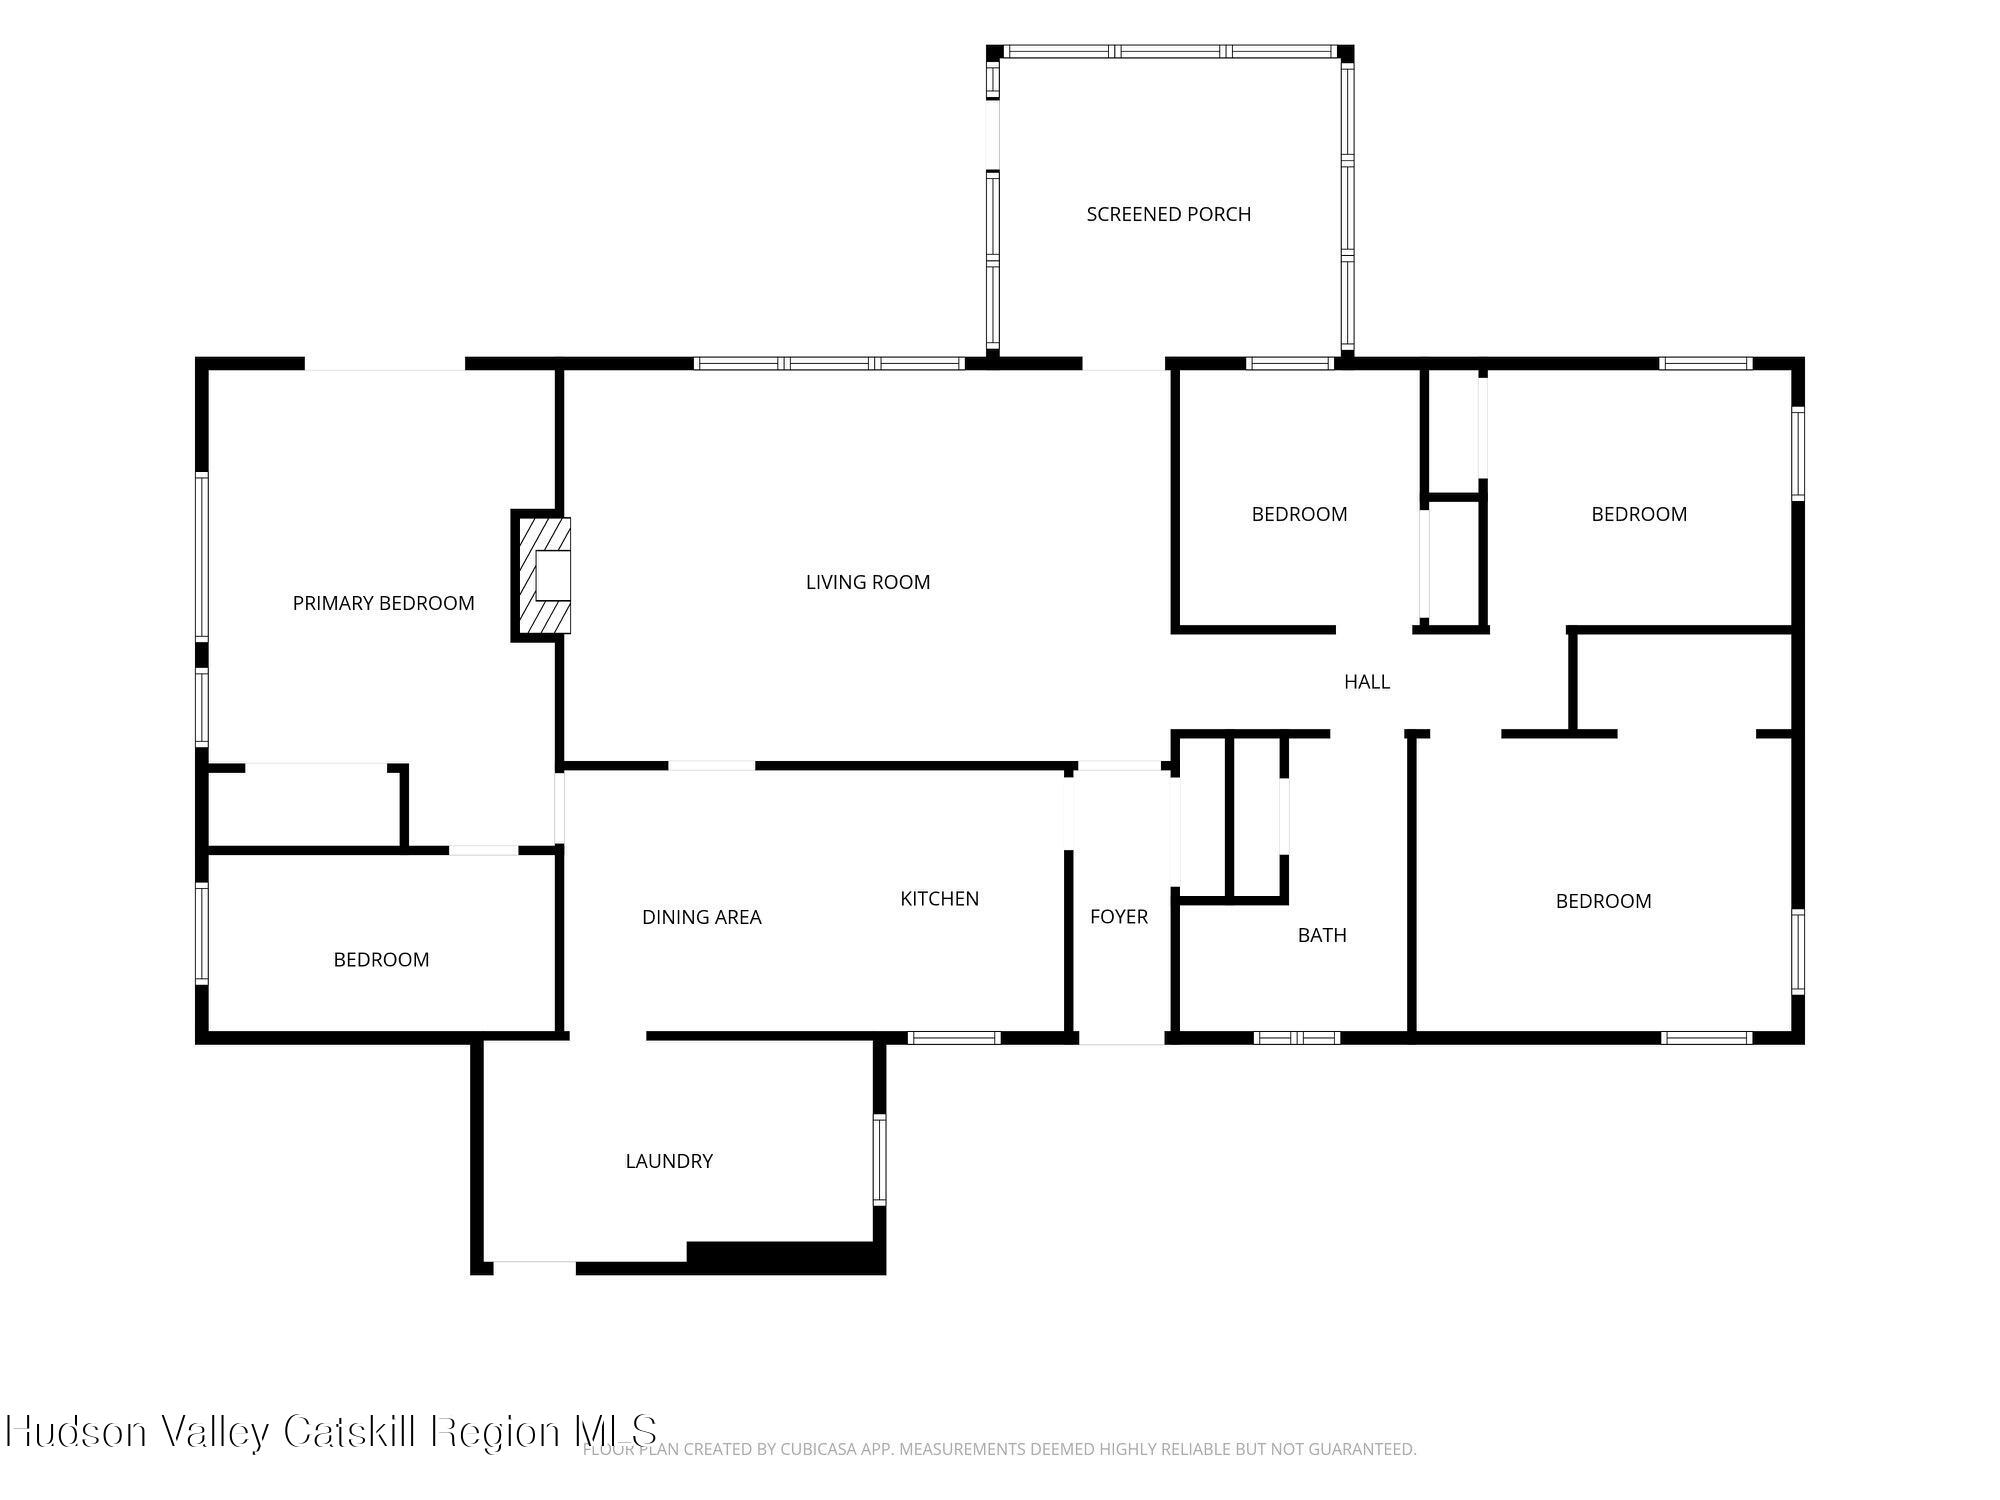
Warm and inviting eat in kitchen opens to expansive living room with brick fireplace, built in bookcases, hardwood floors and picture window. On one side of the house is the primary bedroom suite with walk in closet, office, built in bookcases and sliding glass doors that lead out to back deck. Three additional bedrooms and full bath are located on opposite side of the one level home. Laundry Room with half bath and pantry connects to the one car attached garage. Enjoy cool evenings in the three season screened in porch or sit out on the front deck. There is an oversized detached garage for more storage or workshop possibilities with electric. Perched on a knoll on 3.4 private acres with circular driveway ideally located between Saugerties, Kingston and Woodstock.

4
beds

2
baths

1,917 Sq.Ft. LIVING AREA

3.41 Acres lot

Jennifer Mangione

Jennifer Mangione

Features & Amenities

Interior

  • total bedrooms4
  • Total bathrooms2
  • full bathroom1
  • half bathroom1
  • Laundry room Laundry Room
  • Flooring Ceramic Tile, Hardwood, Linoleum
  • APPLIANCES Washer, Refrigerator, Oven, Dryer, Dishwasher, Cooktop
  • other interior Features 3 Seasons Room, Bookcases, Breakfast Bar, Eat-in Kitchen, Entrance Foyer, Primary Downstairs

Area & Lot

  • Status Active Under Contract
  • Living Area1,917 Sq.Ft.
  • Total Area1,917 Sq.Ft.
  • Lot Area3.41 Acres
  • MLS® ID20265753
  • TypeResidential
  • YEAR BUILT1960
  • NeighborhoodSaugerties
  • Architecture StylesRanch
  • School DistrictSaugerties Central Schools

Exterior

  • STORIES1
  • Garage Space2.0
  • water SourceWell
  • roofAsphalt, Shingle
  • lot featuresPrivate, Wooded
  • parkingCircular Driveway, Paved, Off Street, Driveway
  • HEAT TYPEForced Air, Oil
  • AIR CONDITIONINGWindow Unit(s)
  • sewerSeptic Tank
  • SubstructureBlock
  • other exterior FeaturesPrivate Yard

Financial

  • Sales Price$420,000
  • Real Estate Tax $9,066/yr
  • Zoning Res
image

Schedule a Showing

We would love to show you our beautiful property. Please select your preferred date and time below. An agent will be in touch shortly to confirm your appointment.

Schedule a Showing

We would love to show you our beautiful property. Please select your preferred date and time below. An agent will be in touch shortly to confirm your appointment.

Thank you for your interest in 29 Glenerie Lane, Saugerties, NY 12477. We are reviewing your request and will be in touch shortly!

Mortgage Calculator

Estimate your monthly mortgage payment, including the principal and interest, property taxes, and HOA. Adjust the values to generate a more accurate rate.

All estimates are provided for informational purposes only. Actual amounts may vary.
$0,000 Your Payment 20 15 65
$0,000 Your Payment

Saugerties

Explore

Work With Us

Discover your dream home in Saugerties and beyond with Grist Mill Real Estate. Since 1974, we’ve built trust through expertise, integrity, and personalized service. Start your journey with us today.

Follow Us on Instagram