Some homes give you a place to live. This one gives you places to live outside.
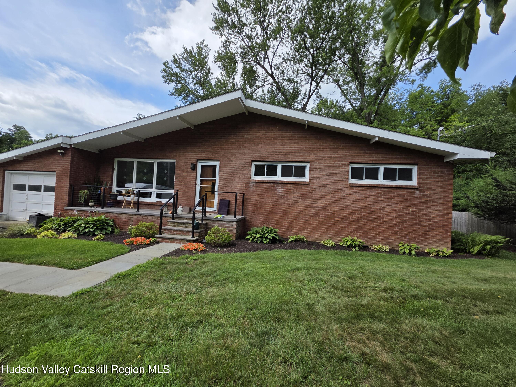
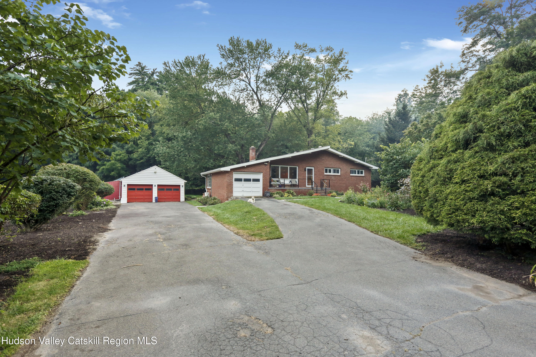
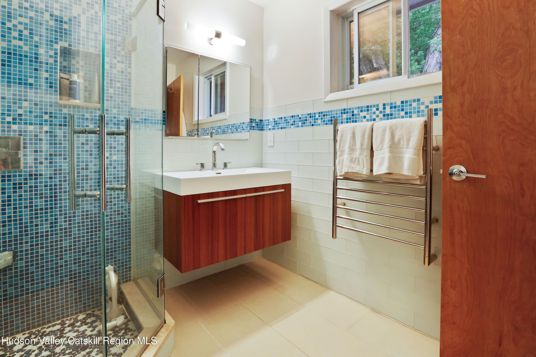
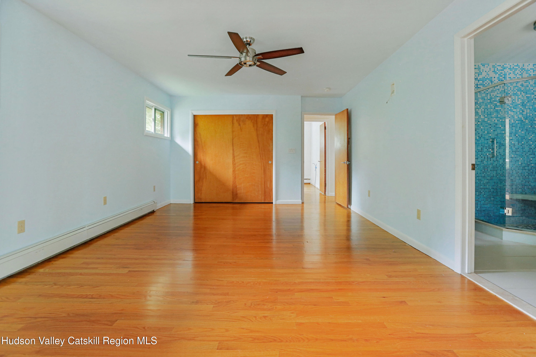
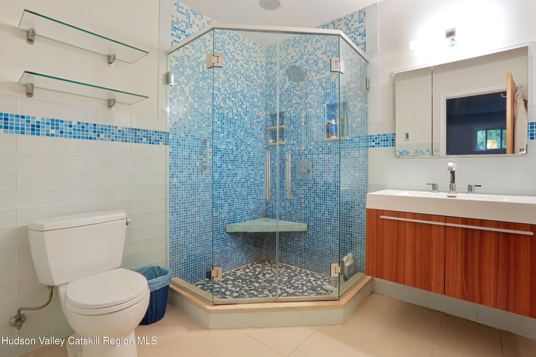
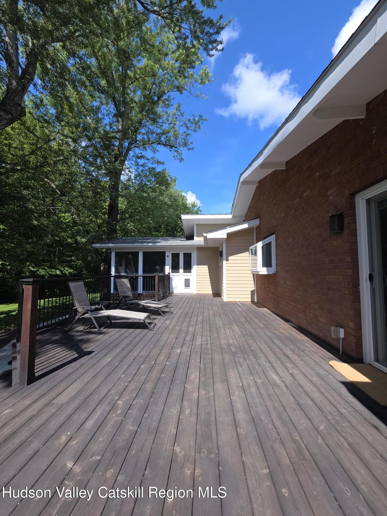
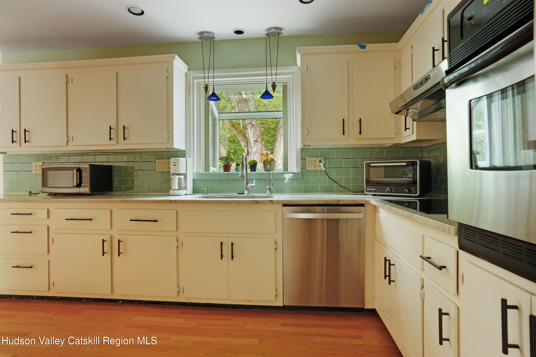
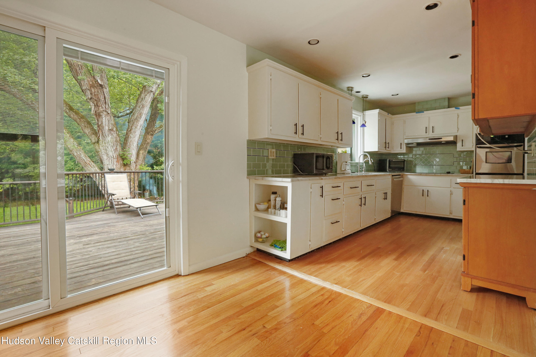
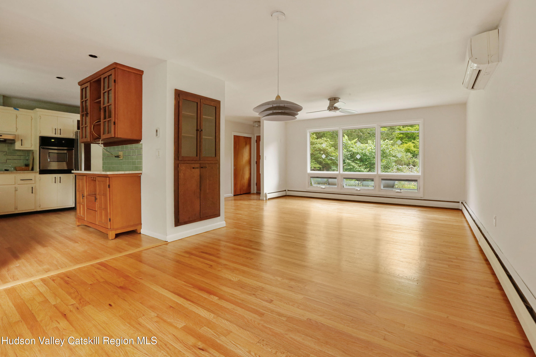
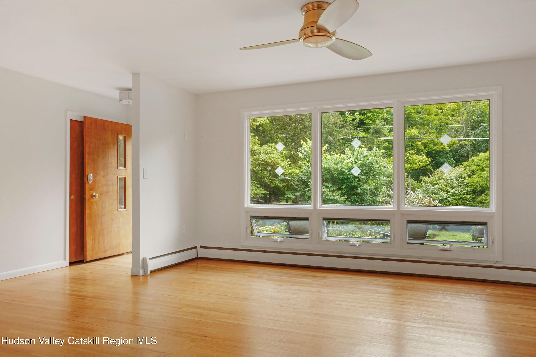
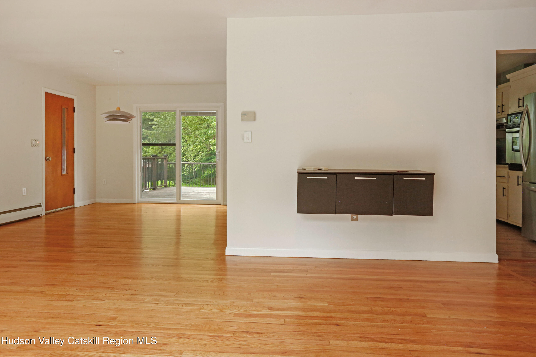
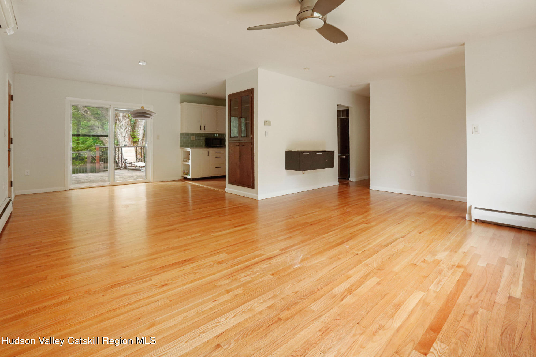
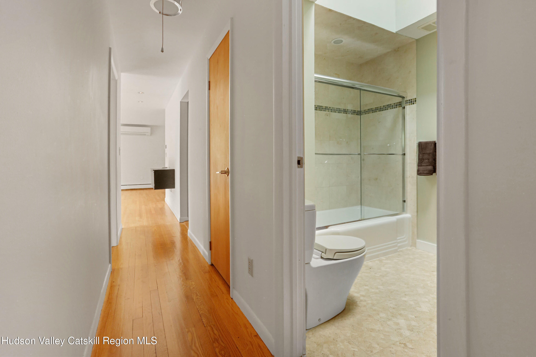
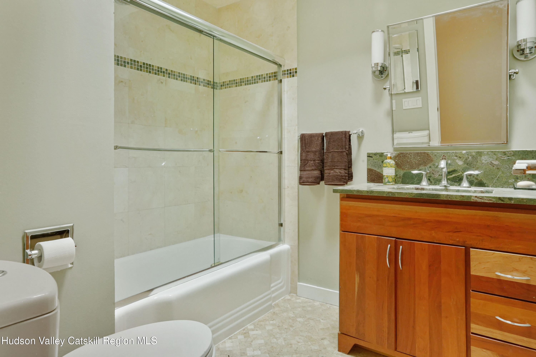
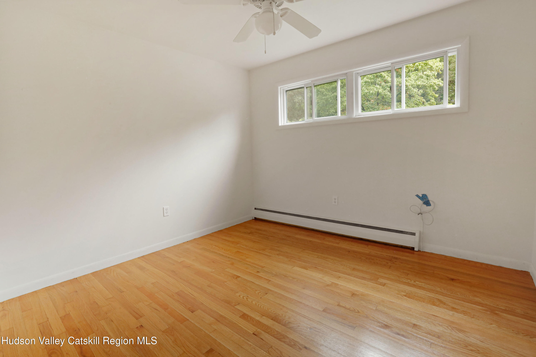
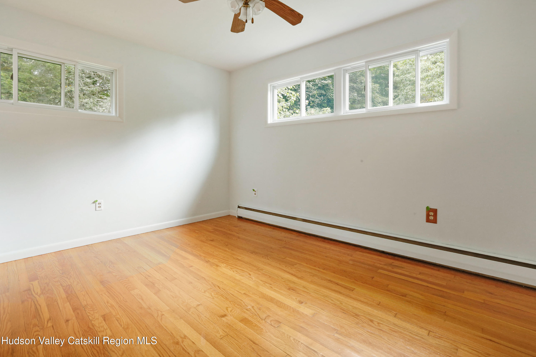
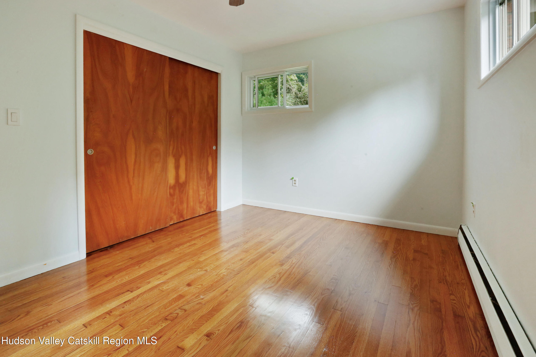
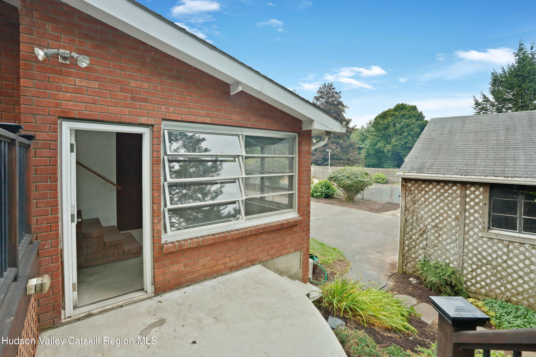
Set on 2.3 acres in Marbletown, this distinctive Mid-Century Modern brick home combines thoughtful updates with an unusually rich outdoor setting. Inside, 1,440 square feet of comfortable living space features gleaming hardwood floors, an updated kitchen with glass tile backsplash and garden window, two updated full baths with radiant-heated floors, and a primary suite designed as a private retreat.
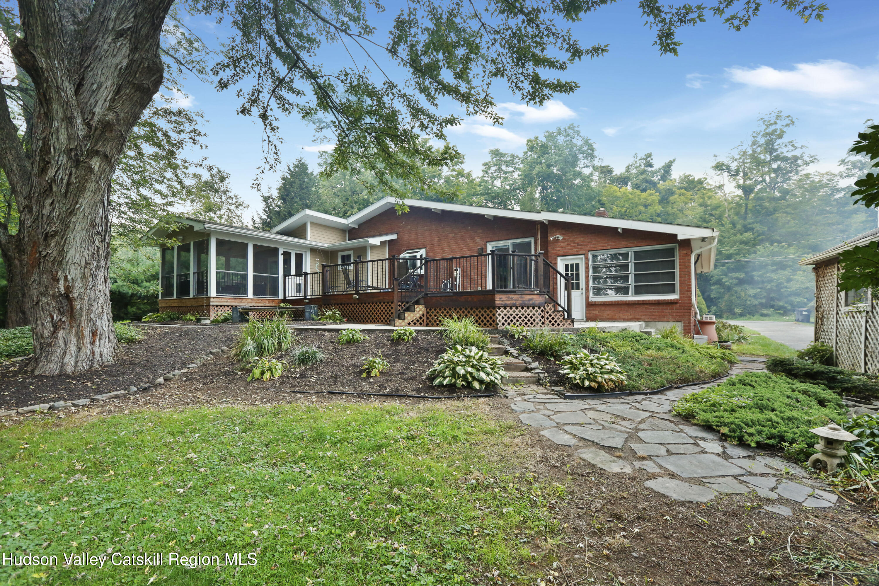
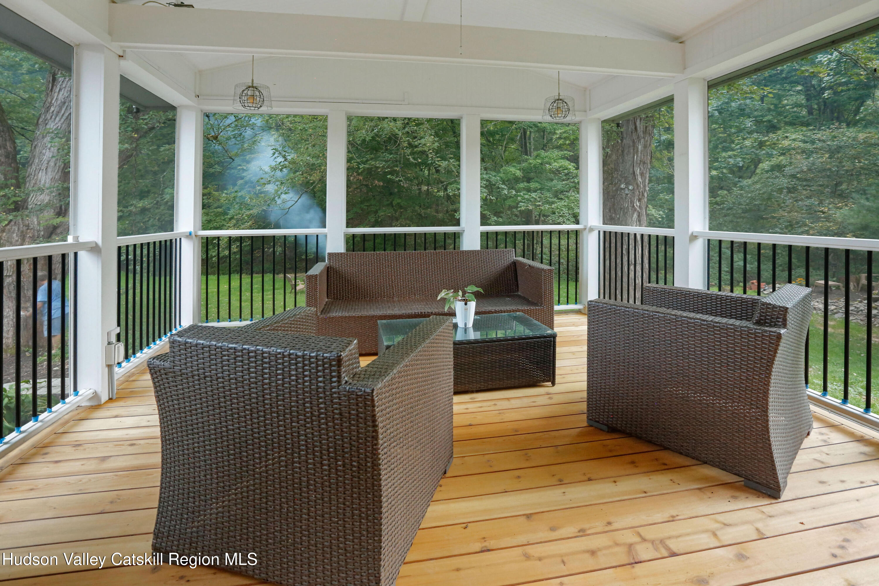
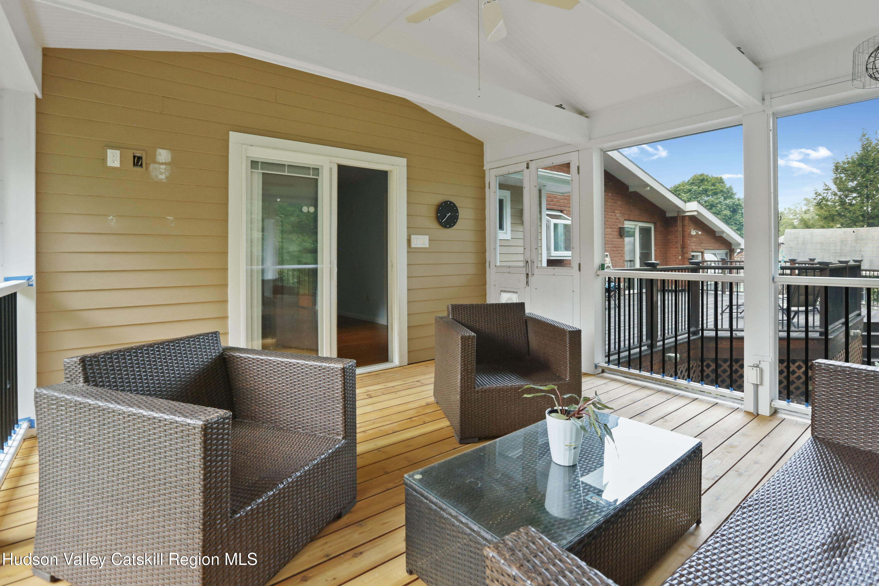
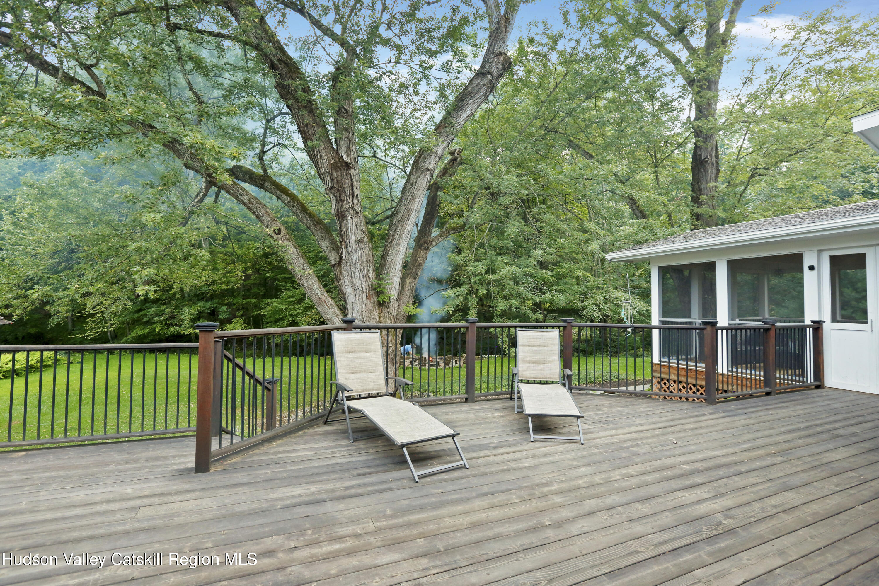
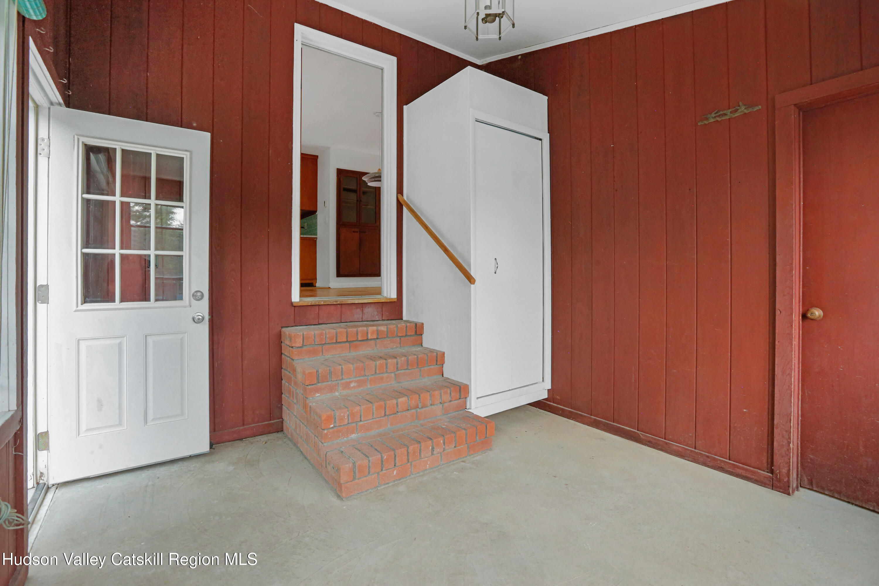
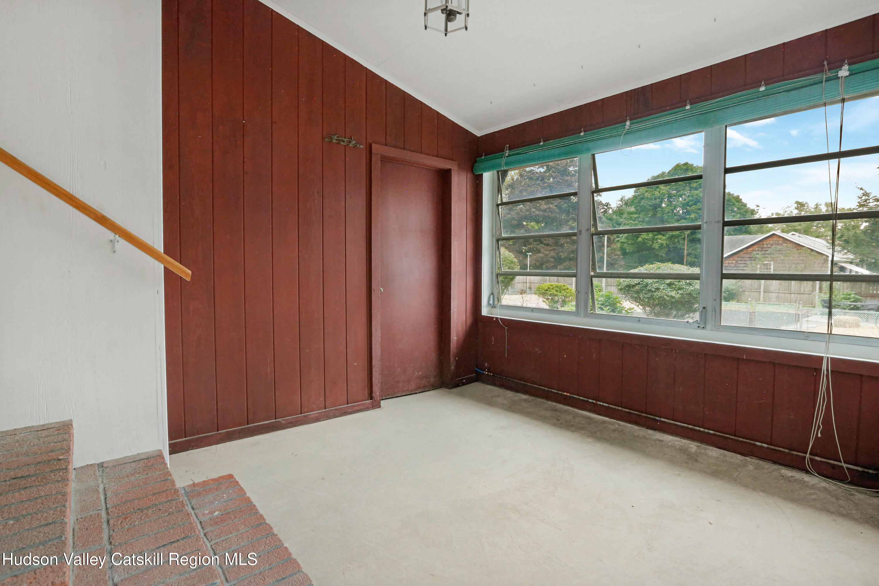
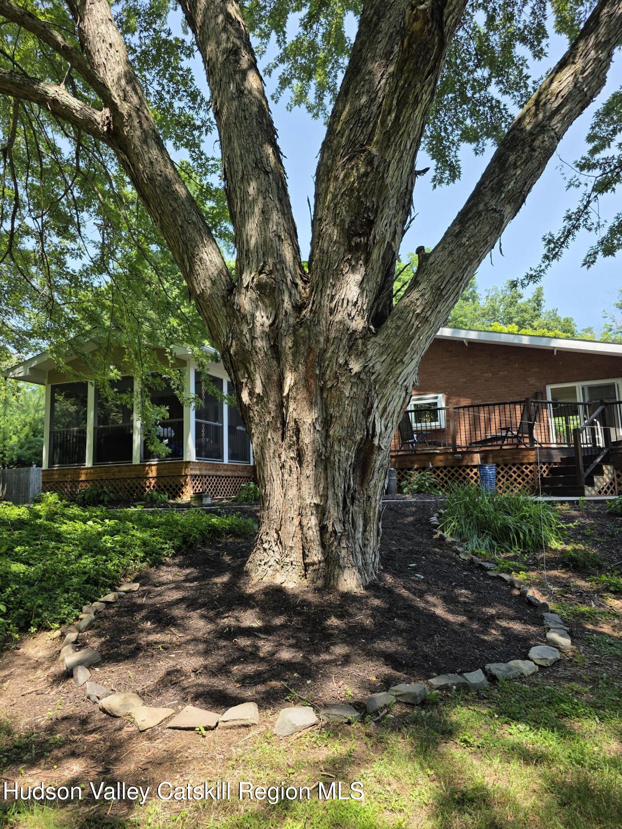
The primary bedroom opens directly into a screened three-season room overlooking the backyard, while the main living and dining areas connect to an expansive cedar deck--creating an easy flow between the house and the outdoors.
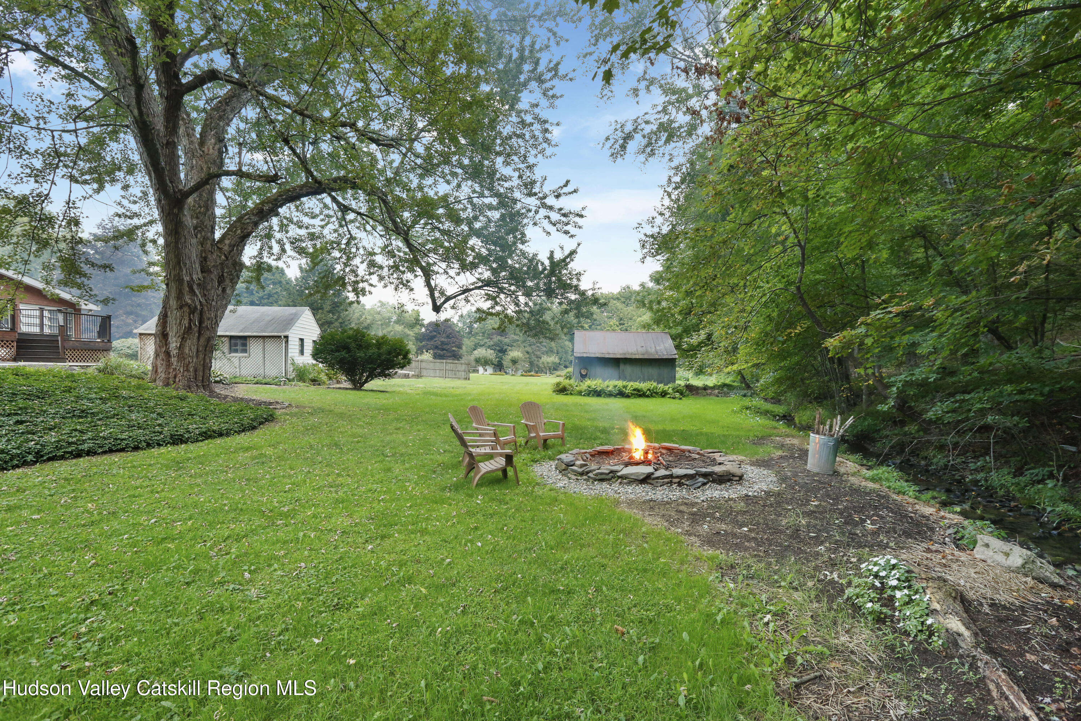
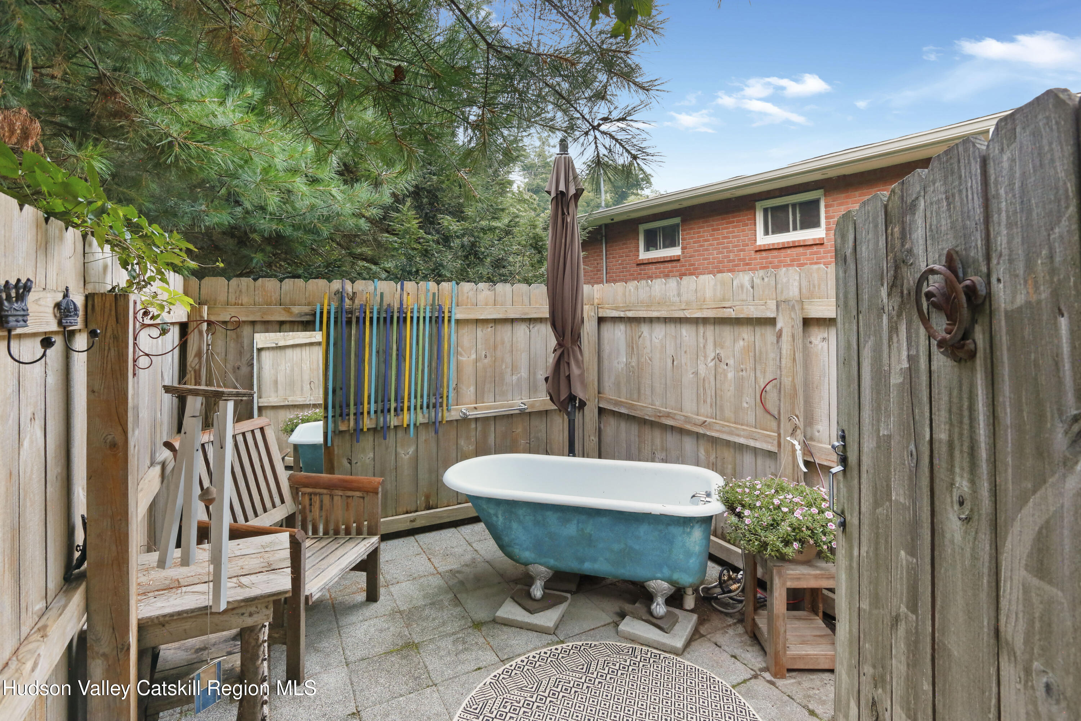
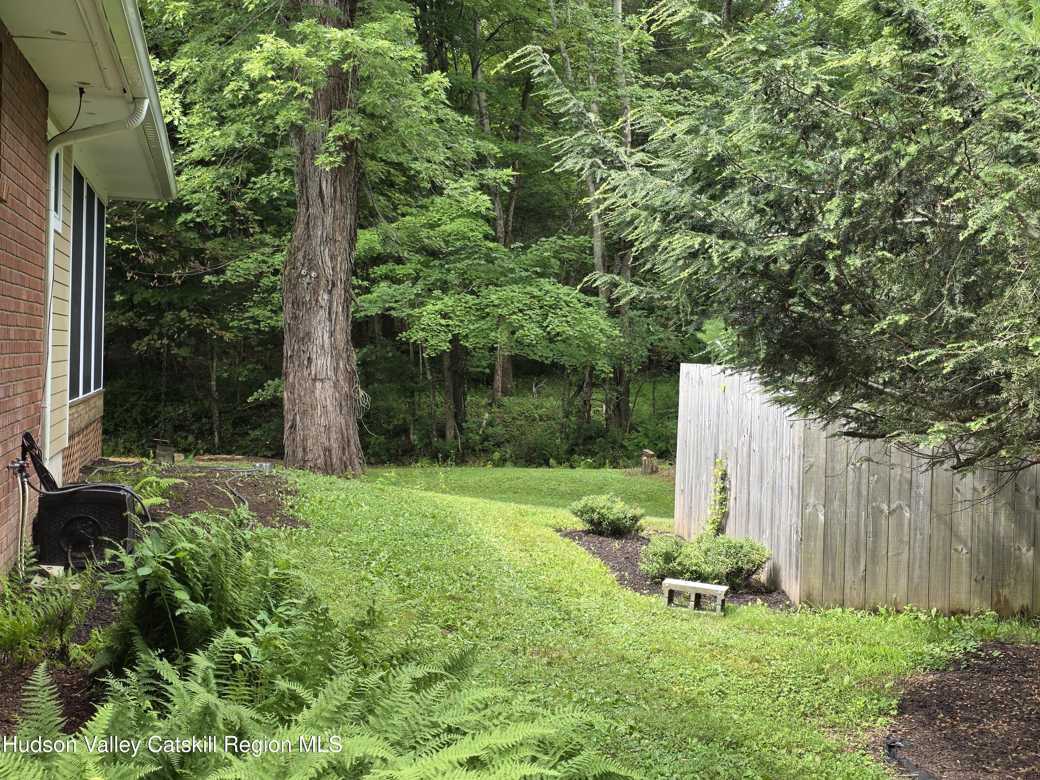
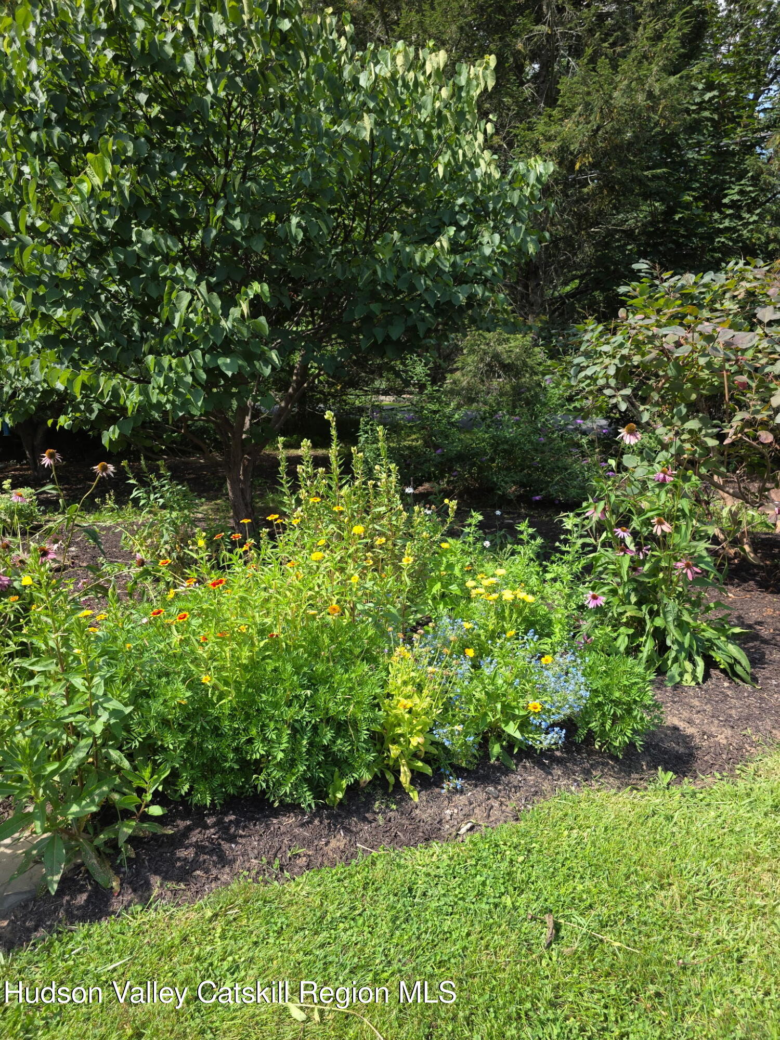
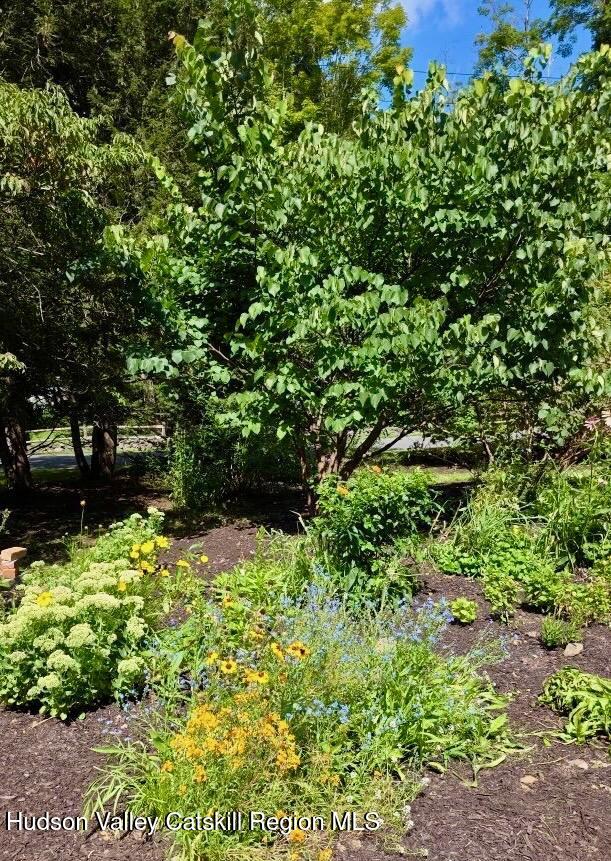
Then there is the setting. A small waterfall feeds a gently flowing stream, providing a natural soundtrack through the property. A fire pit, mature trees, screened porch, cedar deck, greenhouse, outdoor shower with clawfoot soaking tub and multiple landscaped areas create a collection of spaces for entertaining, relaxing and enjoying the seasons.
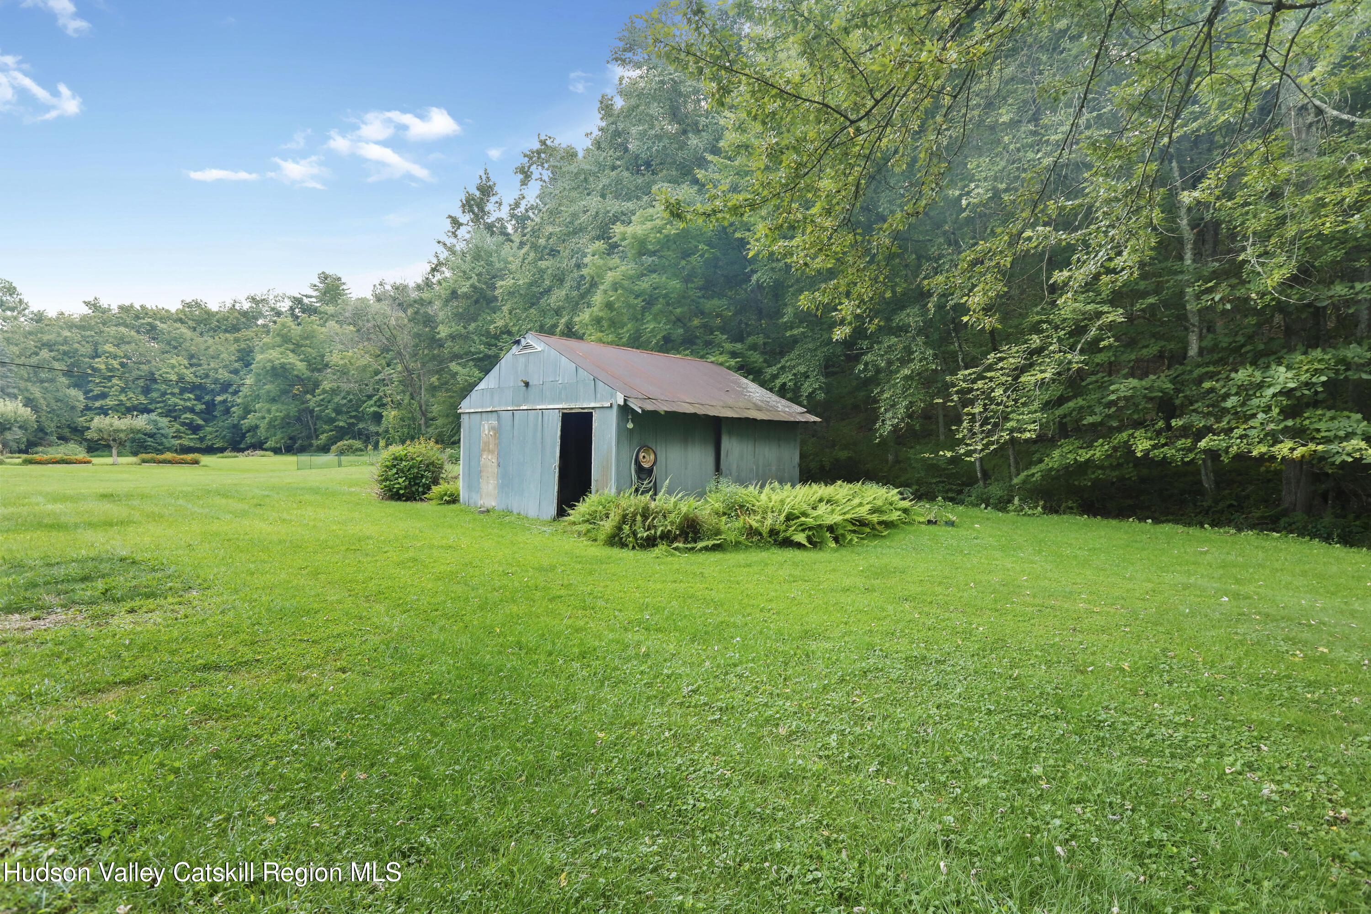
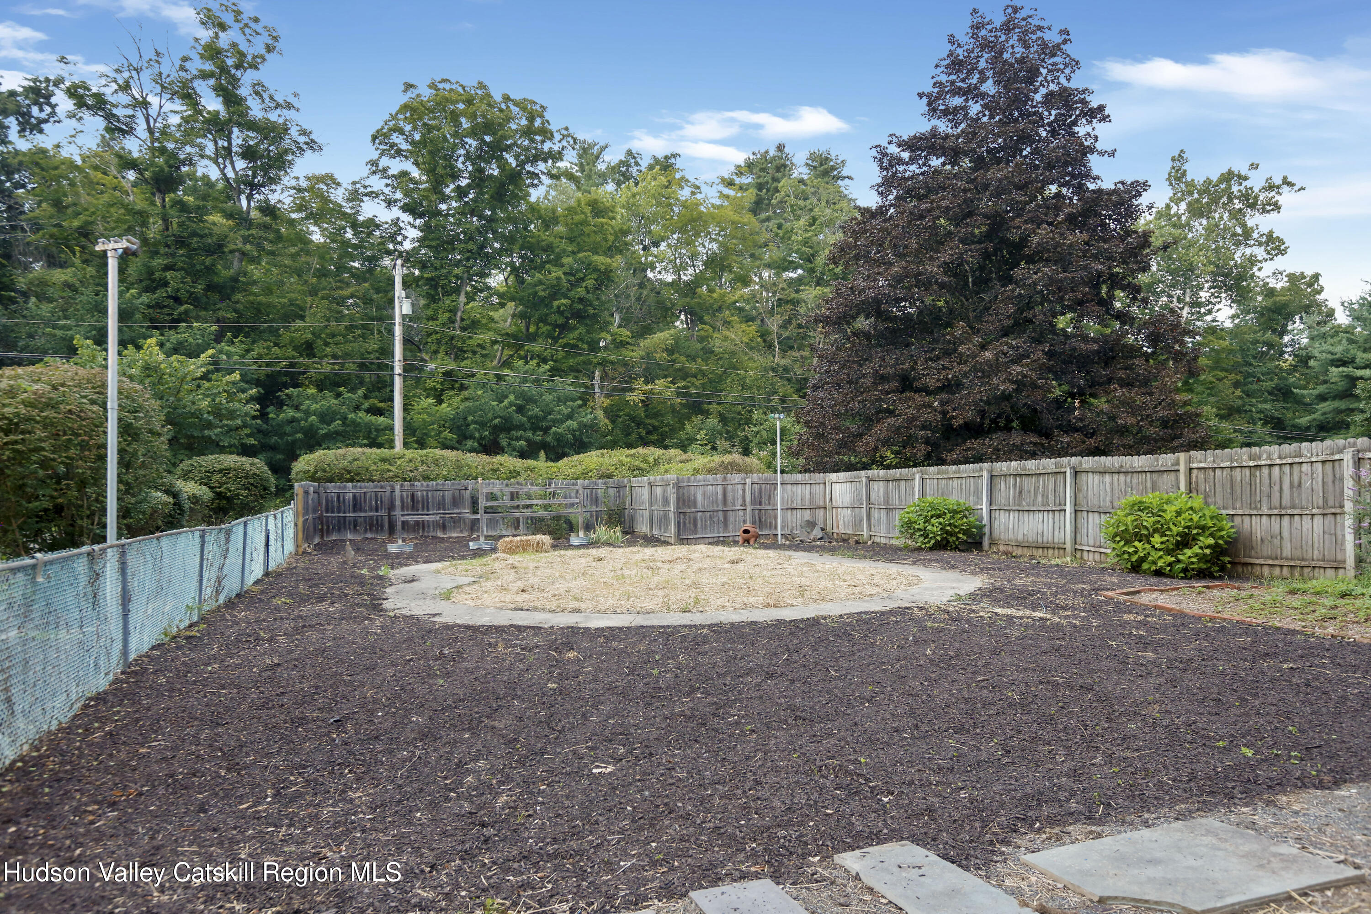
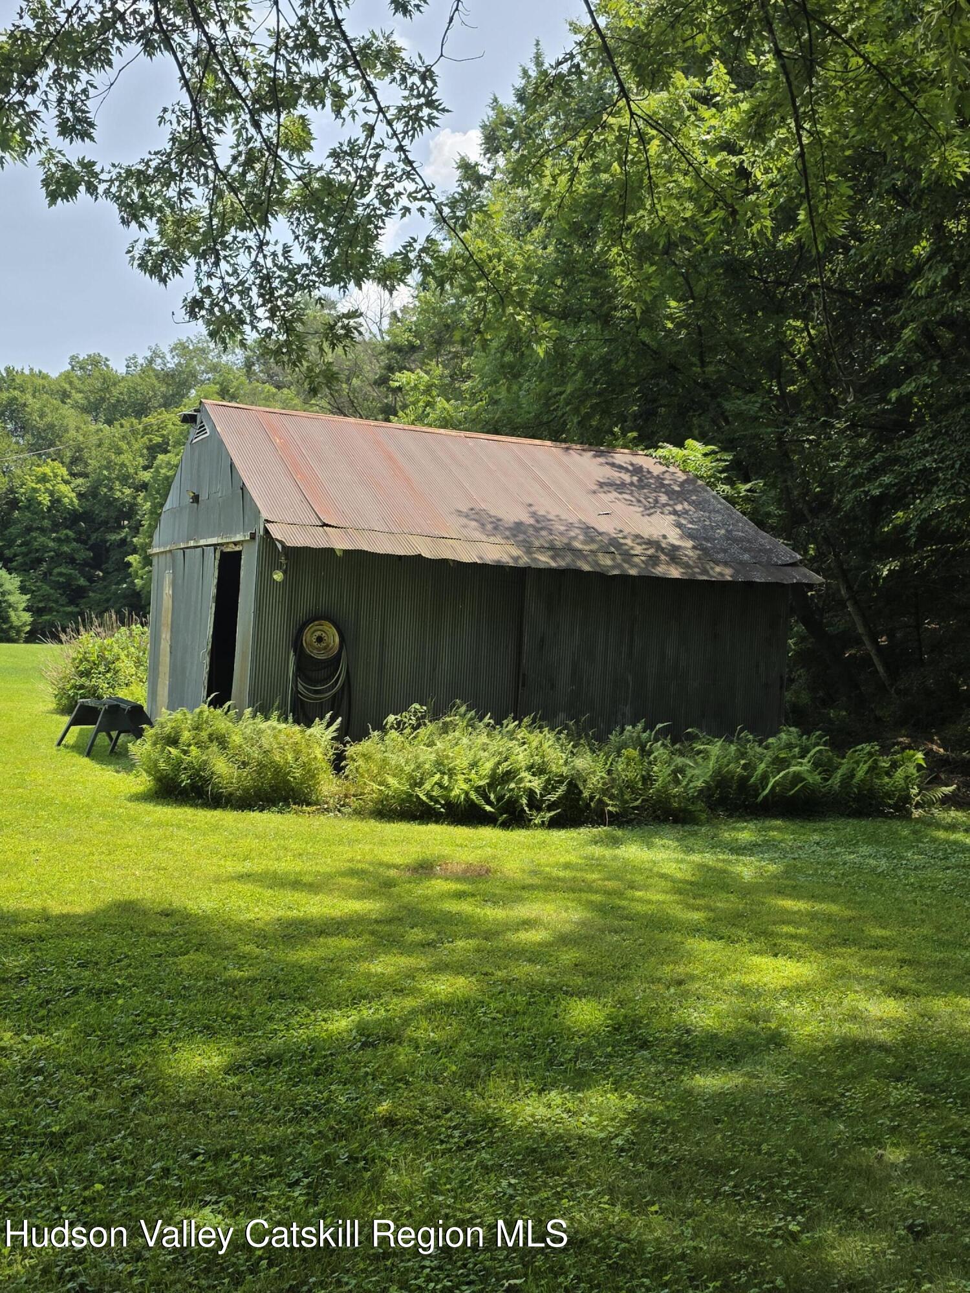
The property also includes an attached one-car garage and detached two-car garage with solar panels, plus a pole barn. A separately fenced area measuring approximately 60 x 90 feet offers additional flexible outdoor space and has historically served as a pool and outdoor entertaining area.
With 2.3 acres, a distinctive architectural character and outdoor spaces that are difficult to duplicate, 199 Ashokan Road offers a Hudson Valley lifestyle that goes well beyond the square footage.
2.3 Acres | 3 Bedrooms | 2 Full Baths | Mid-Century Modern Brick | Hardwood Floors | Radiant-Heated Bathroom Floors | Screened Three-Season Room | Cedar Deck | Waterfall & Stream | Fire Pit | Greenhouse | Outdoor Shower & Clawfoot Tub | Attached & Detached Garages | Solar Panels