Leave a Message

Thank you for your message. We will be in touch with you shortly.

25 Meadowbrook Drive
SEE ALL PHOTOS
25 Meadowbrook Drive
Sold

25 Meadowbrook Drive

25 Meadowbrook Drive, Kingston, NY 12401

$430,000
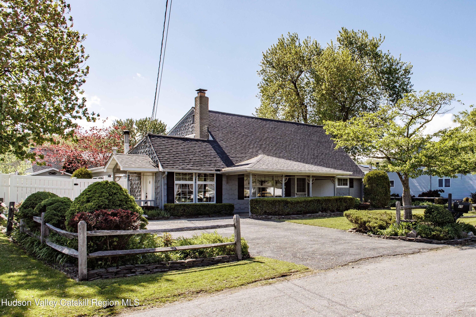
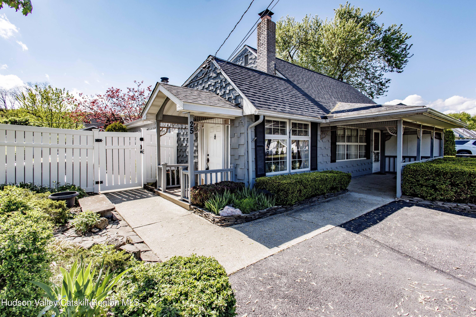
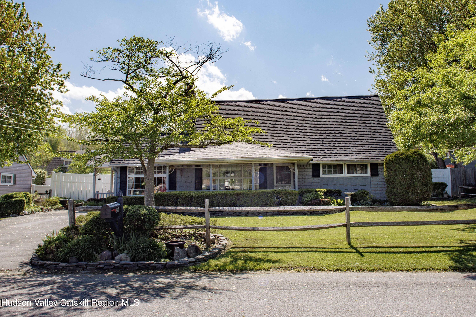
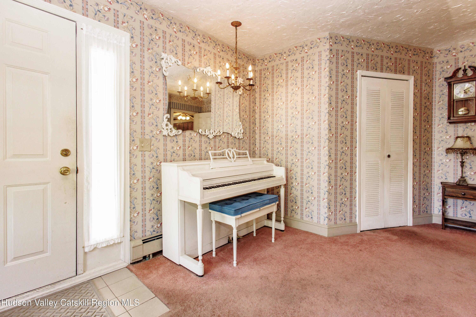
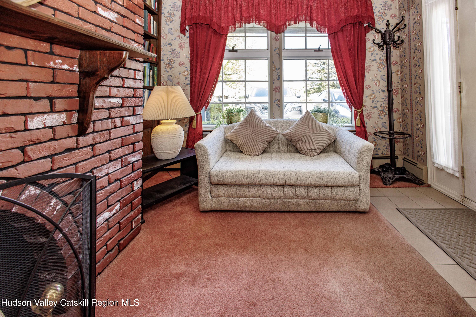
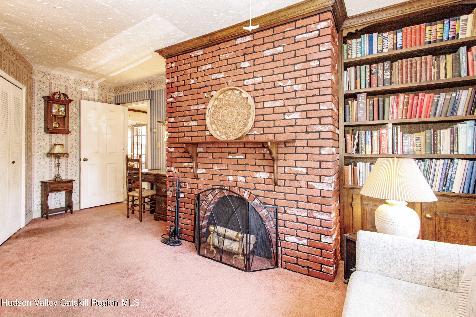
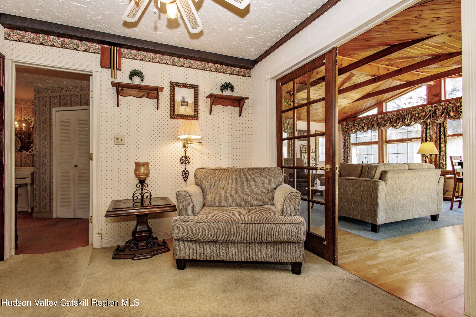
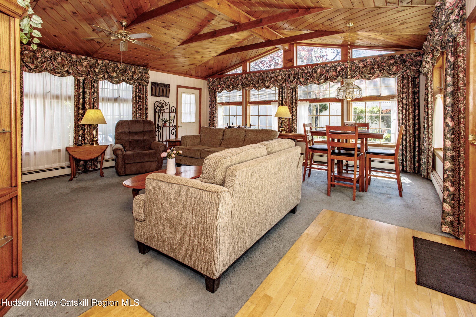
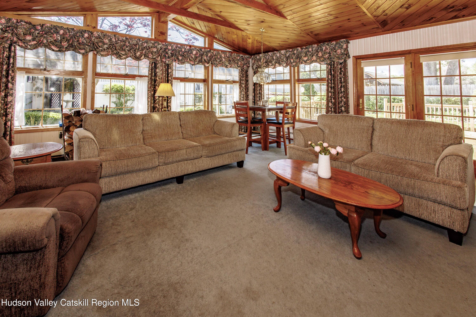
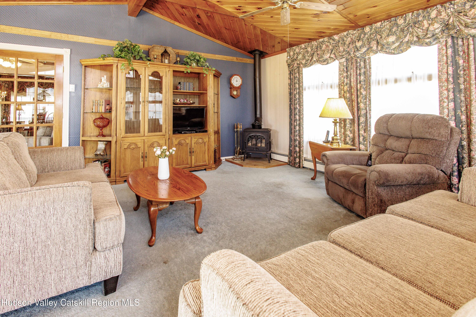
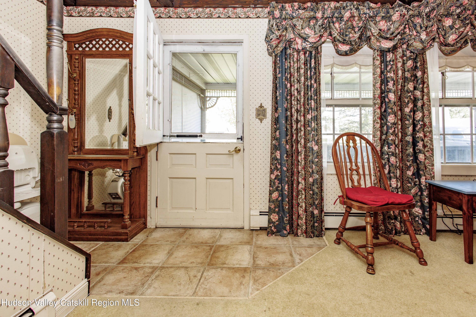
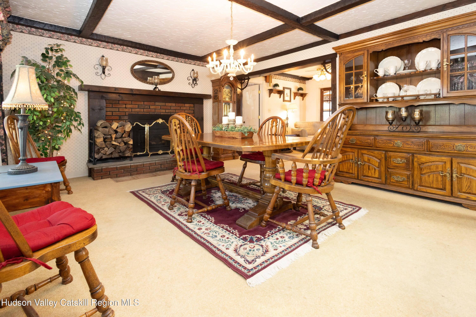
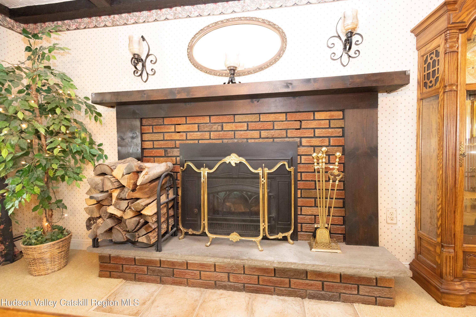
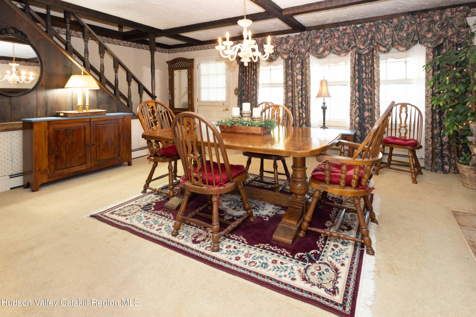
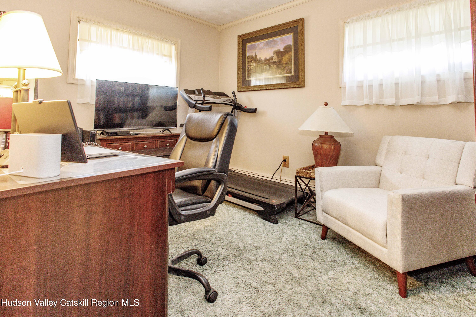
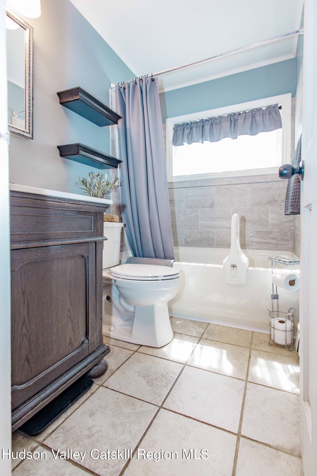
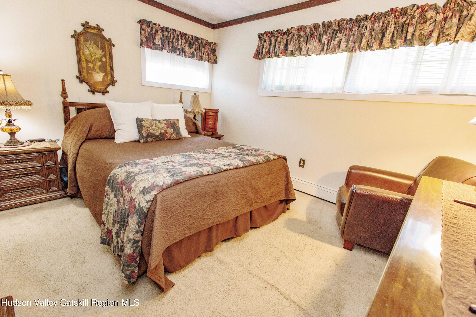
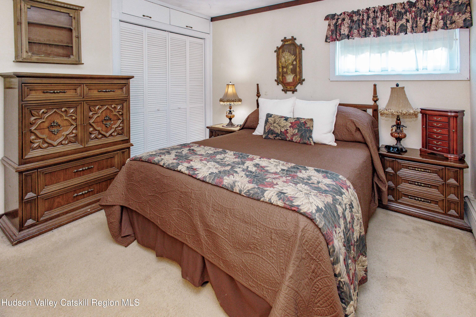
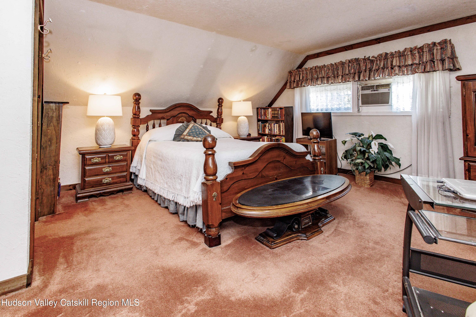
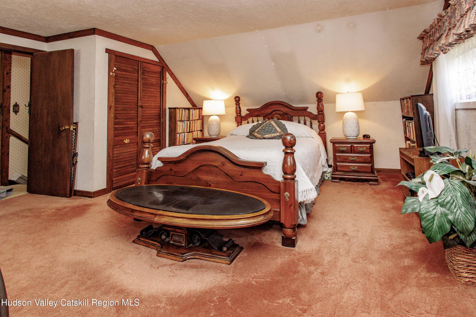
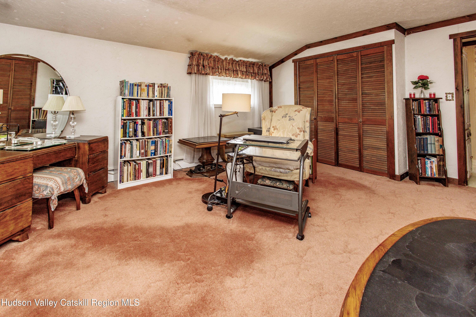
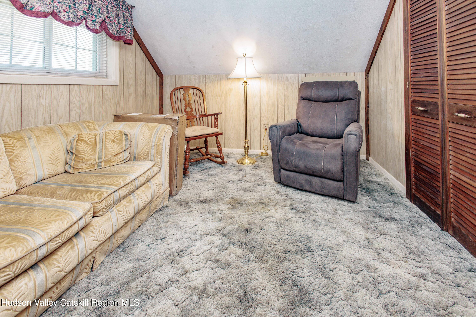
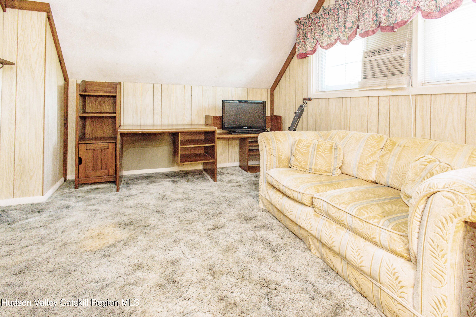
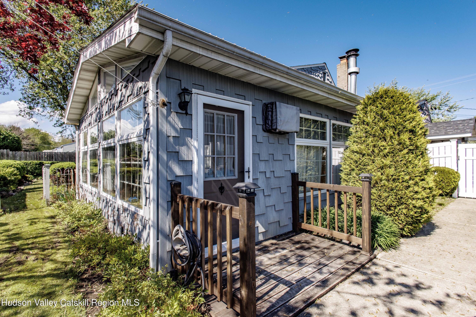
This beautifully maintained 4-bed, 2-bath Cape Cod is ideally situated in a well-established neighborhood and offers comfort, character and convenience. A charming Dutch front door welcomes you inside, where you'll find a warm and inviting layout designed for everyday living. The cozy living/dining area features a fireplace (with insert) --perfect for cooler months-- and French doors open to the family room at the back of the house which is a special feature of this home, with a propane stove providing a bright, open space to unwind or gather. The first floor includes two bedrooms, one currently used as a home office, offering flexibility to suit your needs. Upstairs, two additional bedrooms provide comfortable accommodations for family or guests.
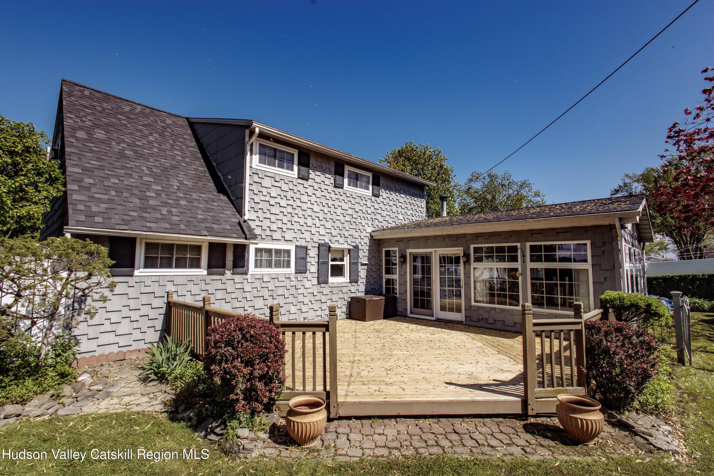
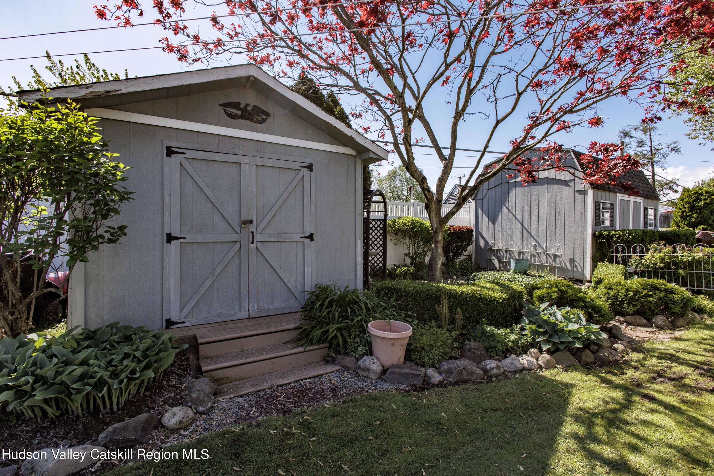
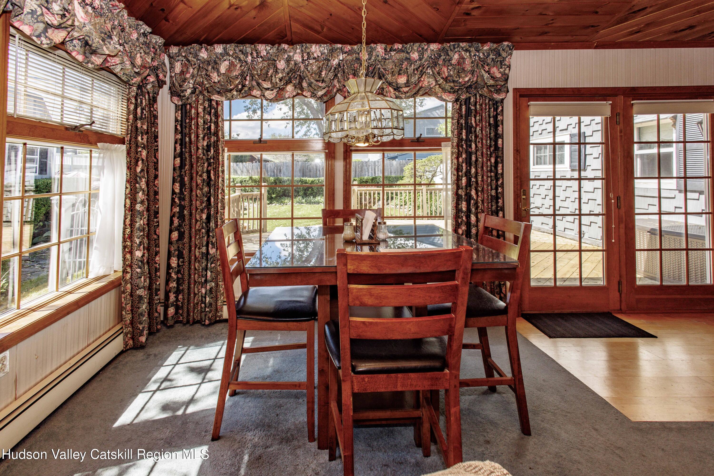
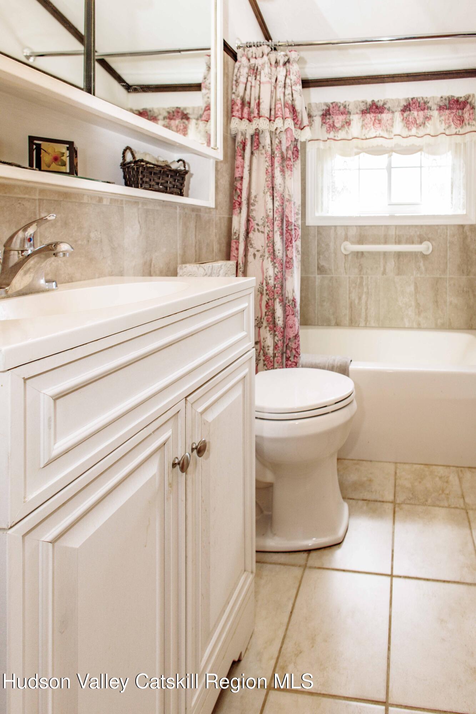
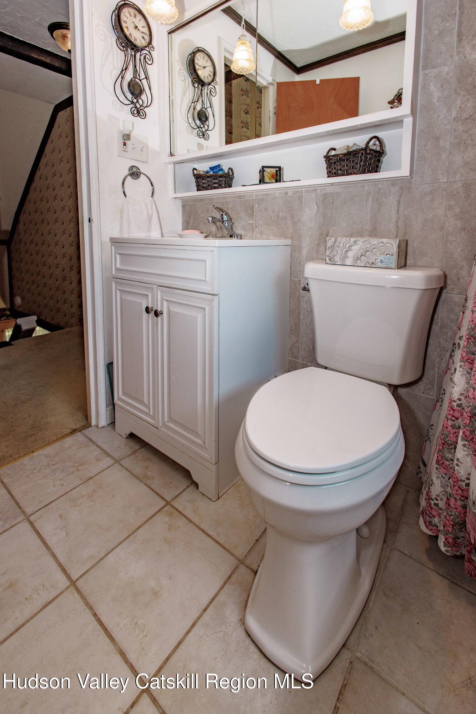
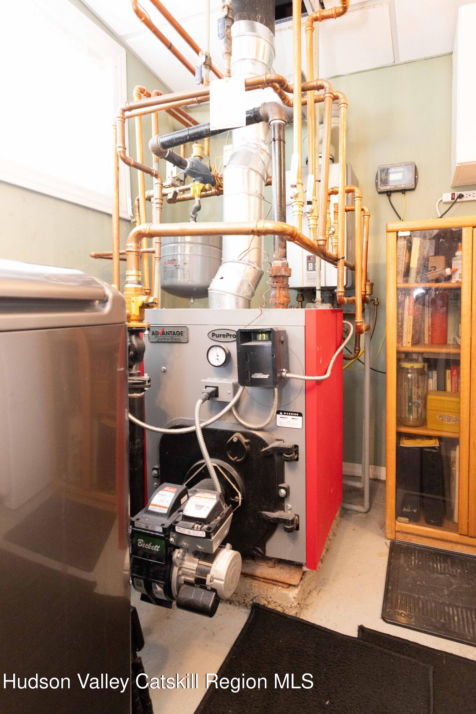
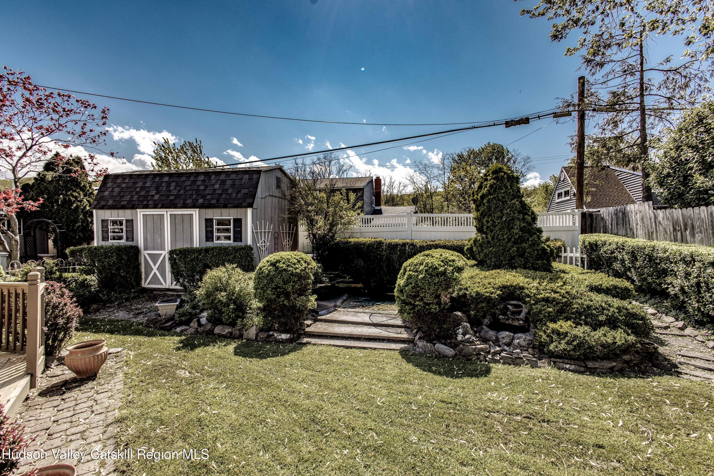
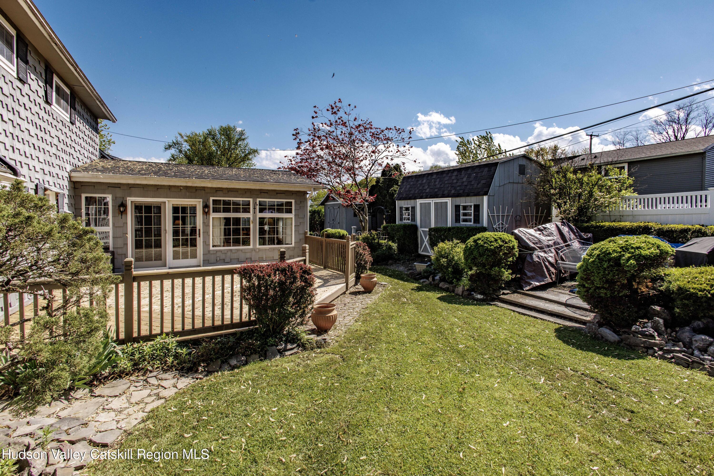
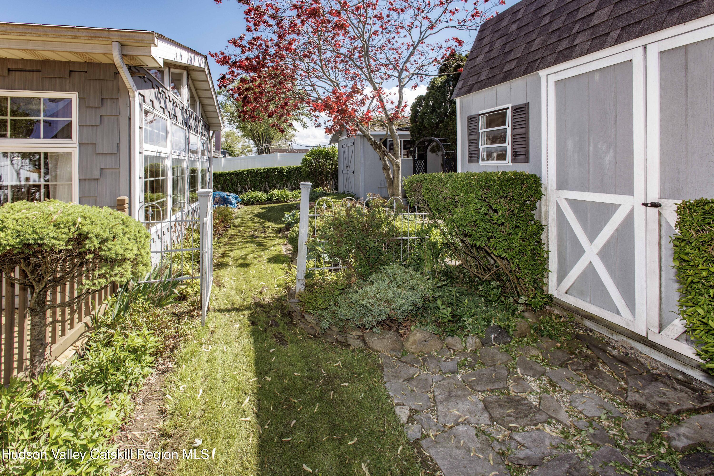
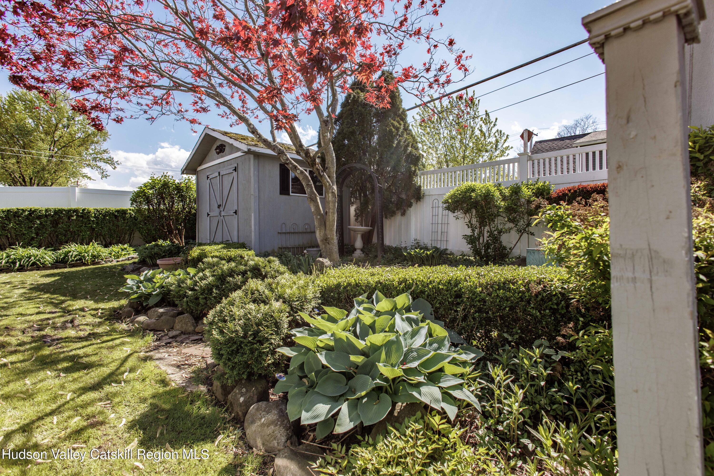
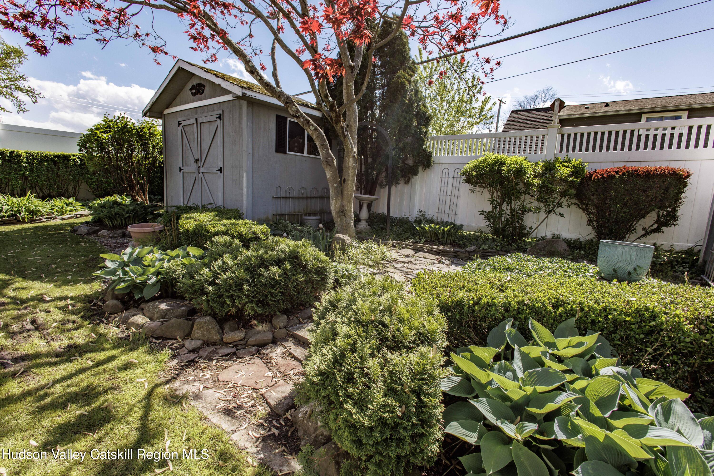
And the yard! Step outside from the family room onto a new large rear deck and fully fenced backyard that feels like a secret garden tucked between the houses. Two on-site sheds provide ample storage, keeping everything neat and organized. Recent updates include a new roof, furnace, and Flowtech water system, --giving you peace of mind and modern efficiency. Over the years, most windows have been replaced and both bathrooms have been tastefully renovated.
Conveniently located just minutes from shopping, grocery stores, medical facilities, and the Rhinecliff train station, this home also offers easy access to outdoor recreation too. In just a 5-minute drive, you can enjoy picnicking, swimming, boating, kayaking, or simply unwinding along the Hudson River at nearby parks. A beautiful home filled with charm and potential, ready for your personal touch.

4
beds

2
baths

2,239 Sq.Ft. LIVING AREA

7,840.8 Sq.Ft. lot

Yvonne Winnie

Yvonne Winnie

Features & Amenities

Interior

  • total bedrooms4
  • Total bathrooms2
  • full bathrooms2
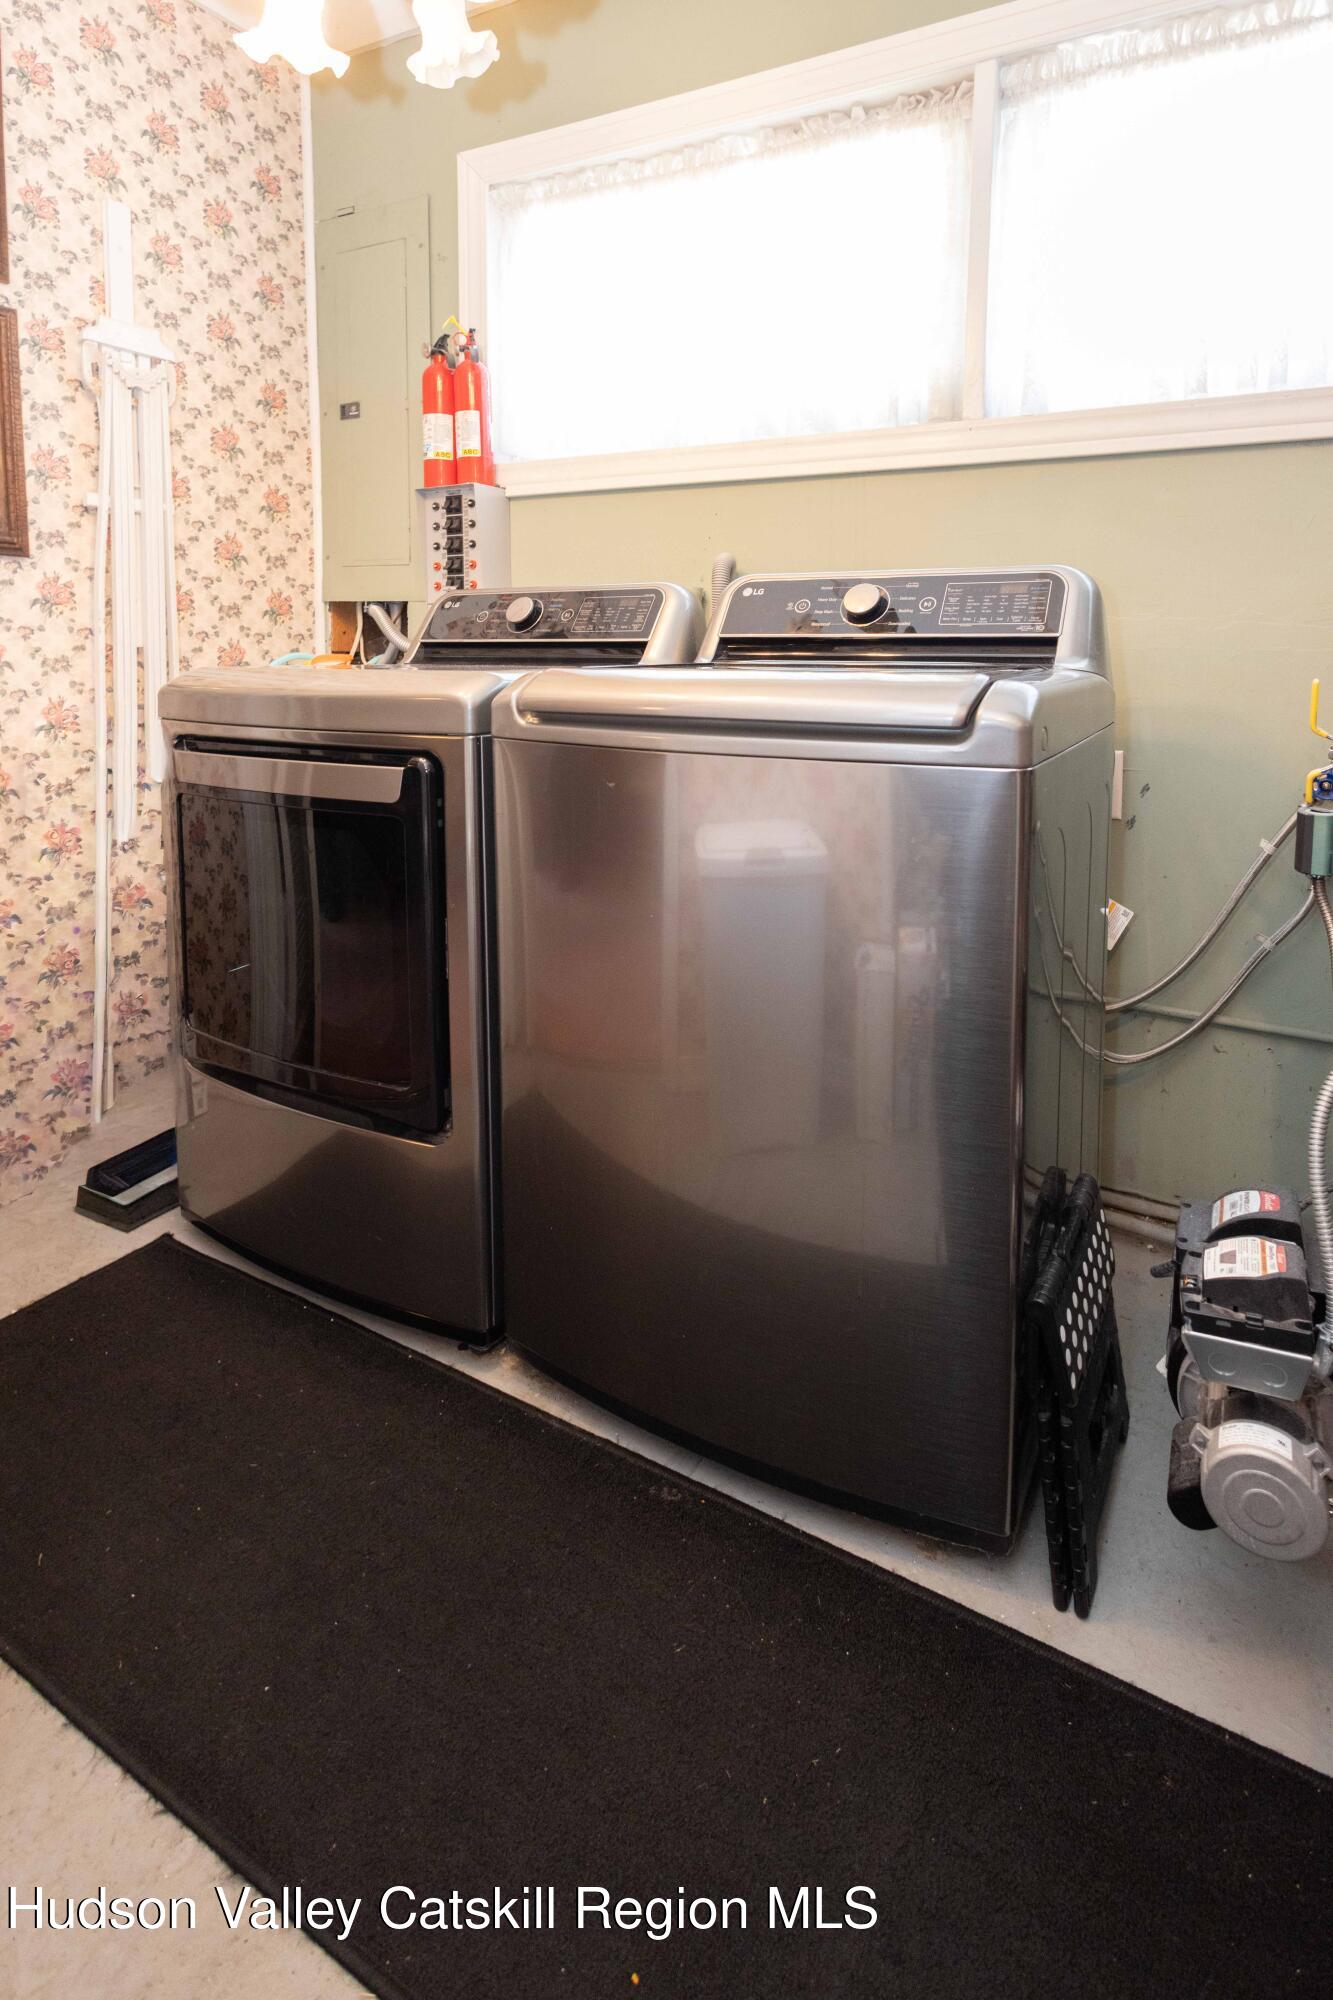
  • Laundry room Laundry Room, Main Level
  • Flooring Carpet, Ceramic Tile
  • Fireplace Dining Room, Family Room, Propane, Wood Burning
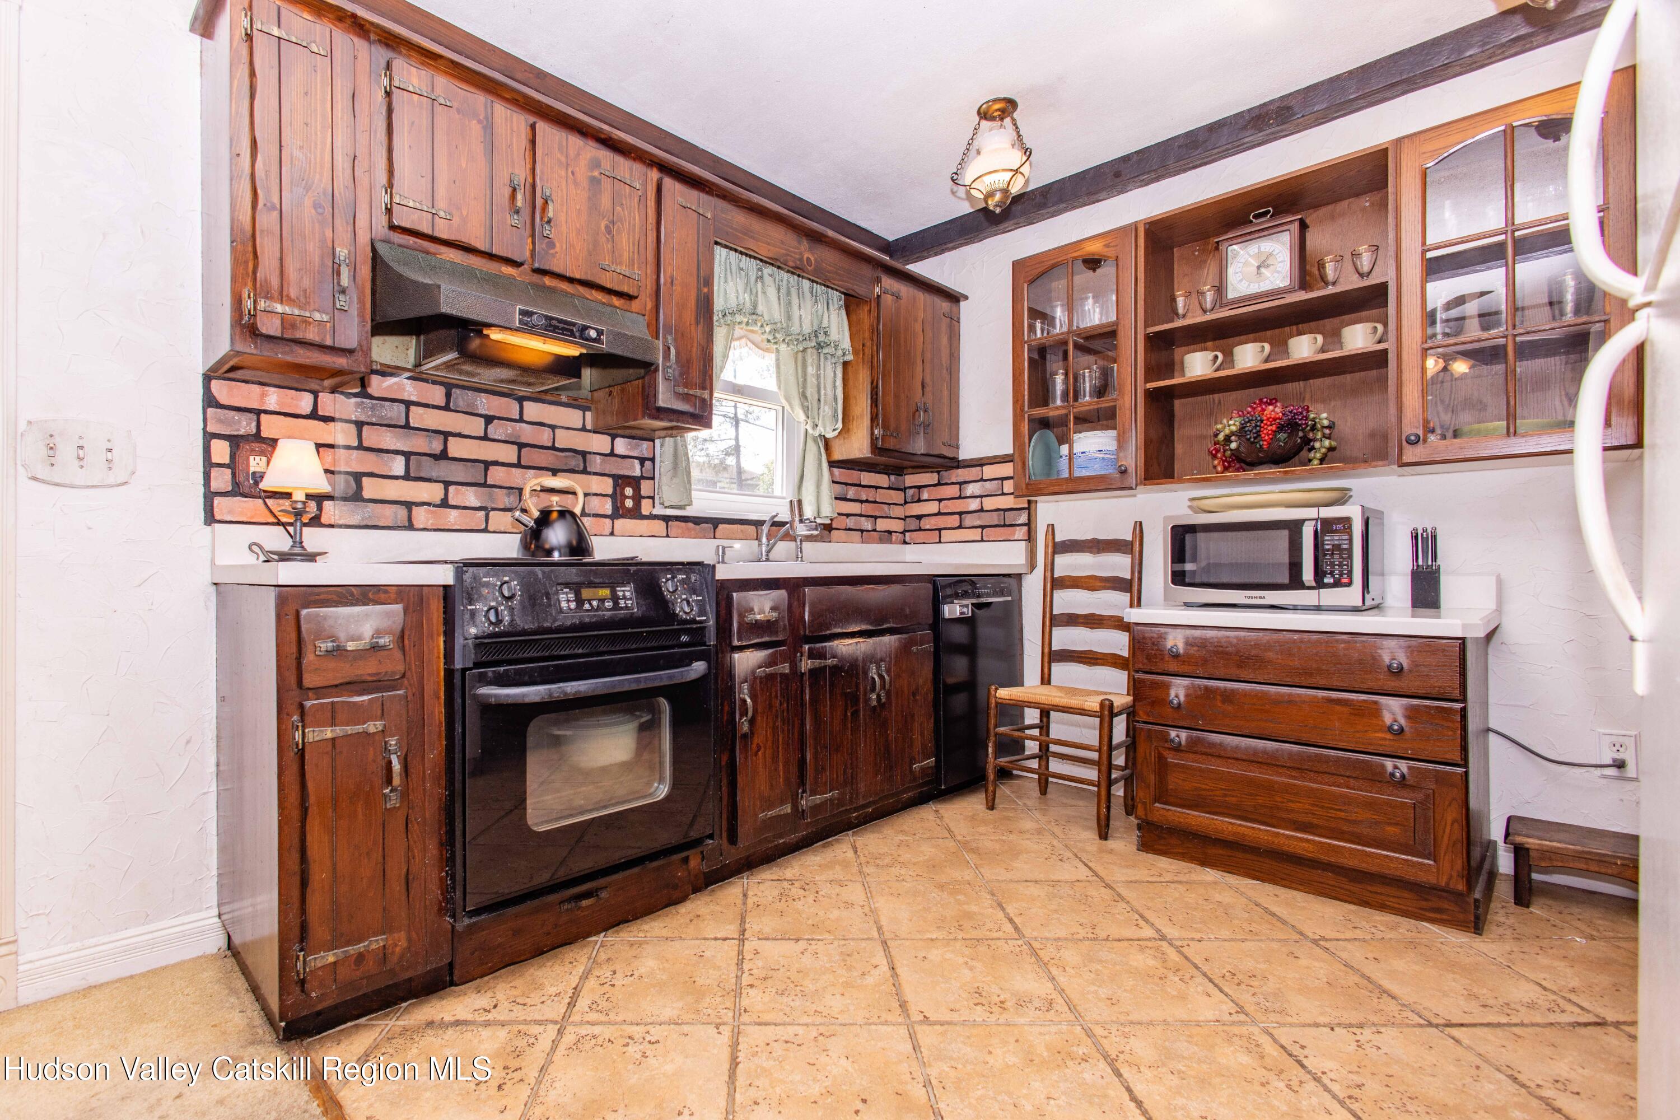
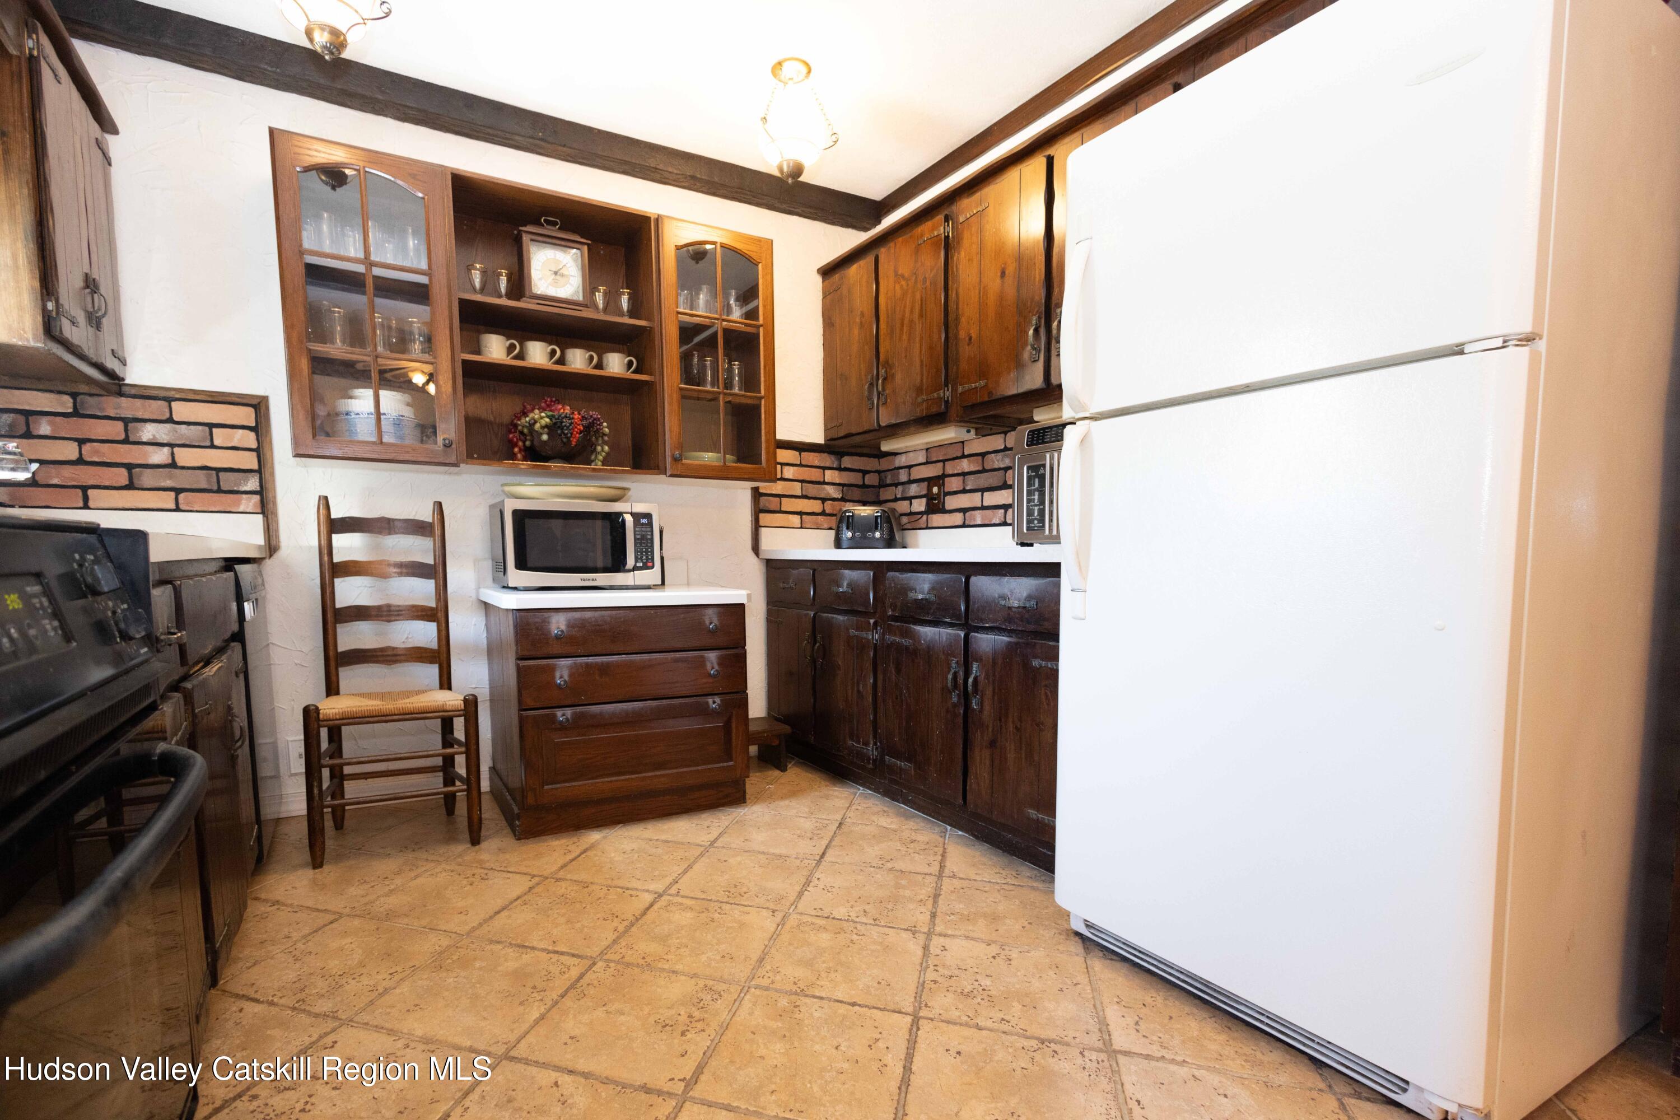
  • APPLIANCES Range Hood, Free-Standing Refrigerator, Electric Oven, Dryer, Dishwasher
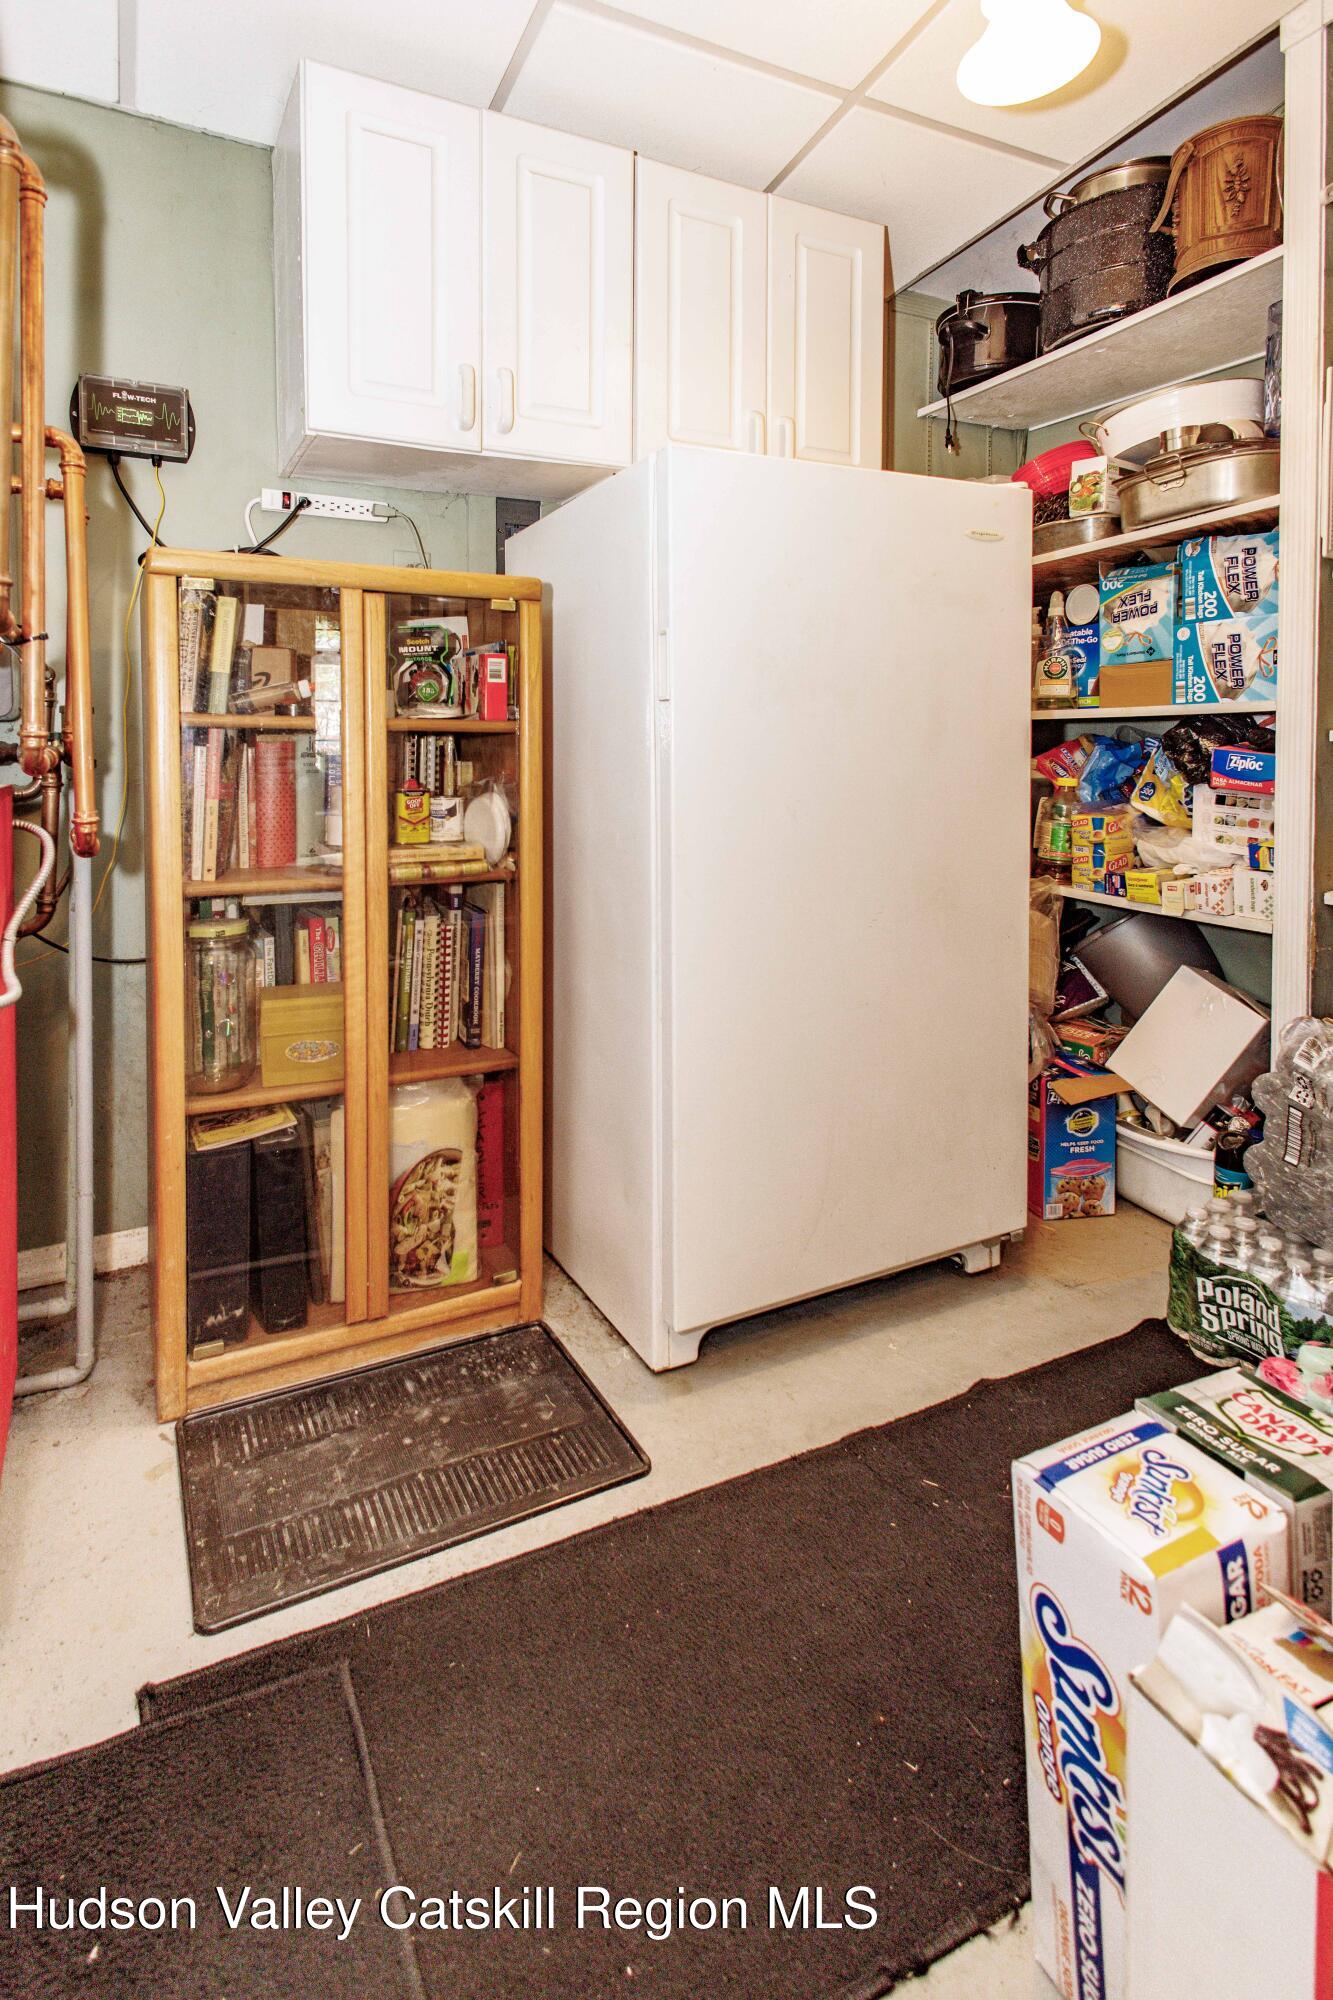
  • other interior Features Entrance Foyer, His and Hers Closets, Pantry

Area & Lot

  • Status Sold
  • Date Sold September 17, 2026
  • Living Area2,239 Sq.Ft.
  • Total Area2,239 Sq.Ft.
  • Lot Area7,840.8 Sq.Ft.
  • MLS® ID20262362
  • TypeResidential
  • YEAR BUILT1957
  • NeighborhoodKingston
  • Architecture StylesCape Cod
  • Elementary SchoolRiccardi K-6
  • School DistrictSaugerties Central Schools

Exterior

  • STORIES1
  • water SourcePublic
  • roofShingle
  • lot featuresLandscaped, Level, Paved
  • HEAT TYPEBaseboard, Fireplace(s), Hot Water, Oil, Propane, Wood
  • AIR CONDITIONINGWindow Unit(s)
  • sewerPublic Sewer
  • SubstructureSlab
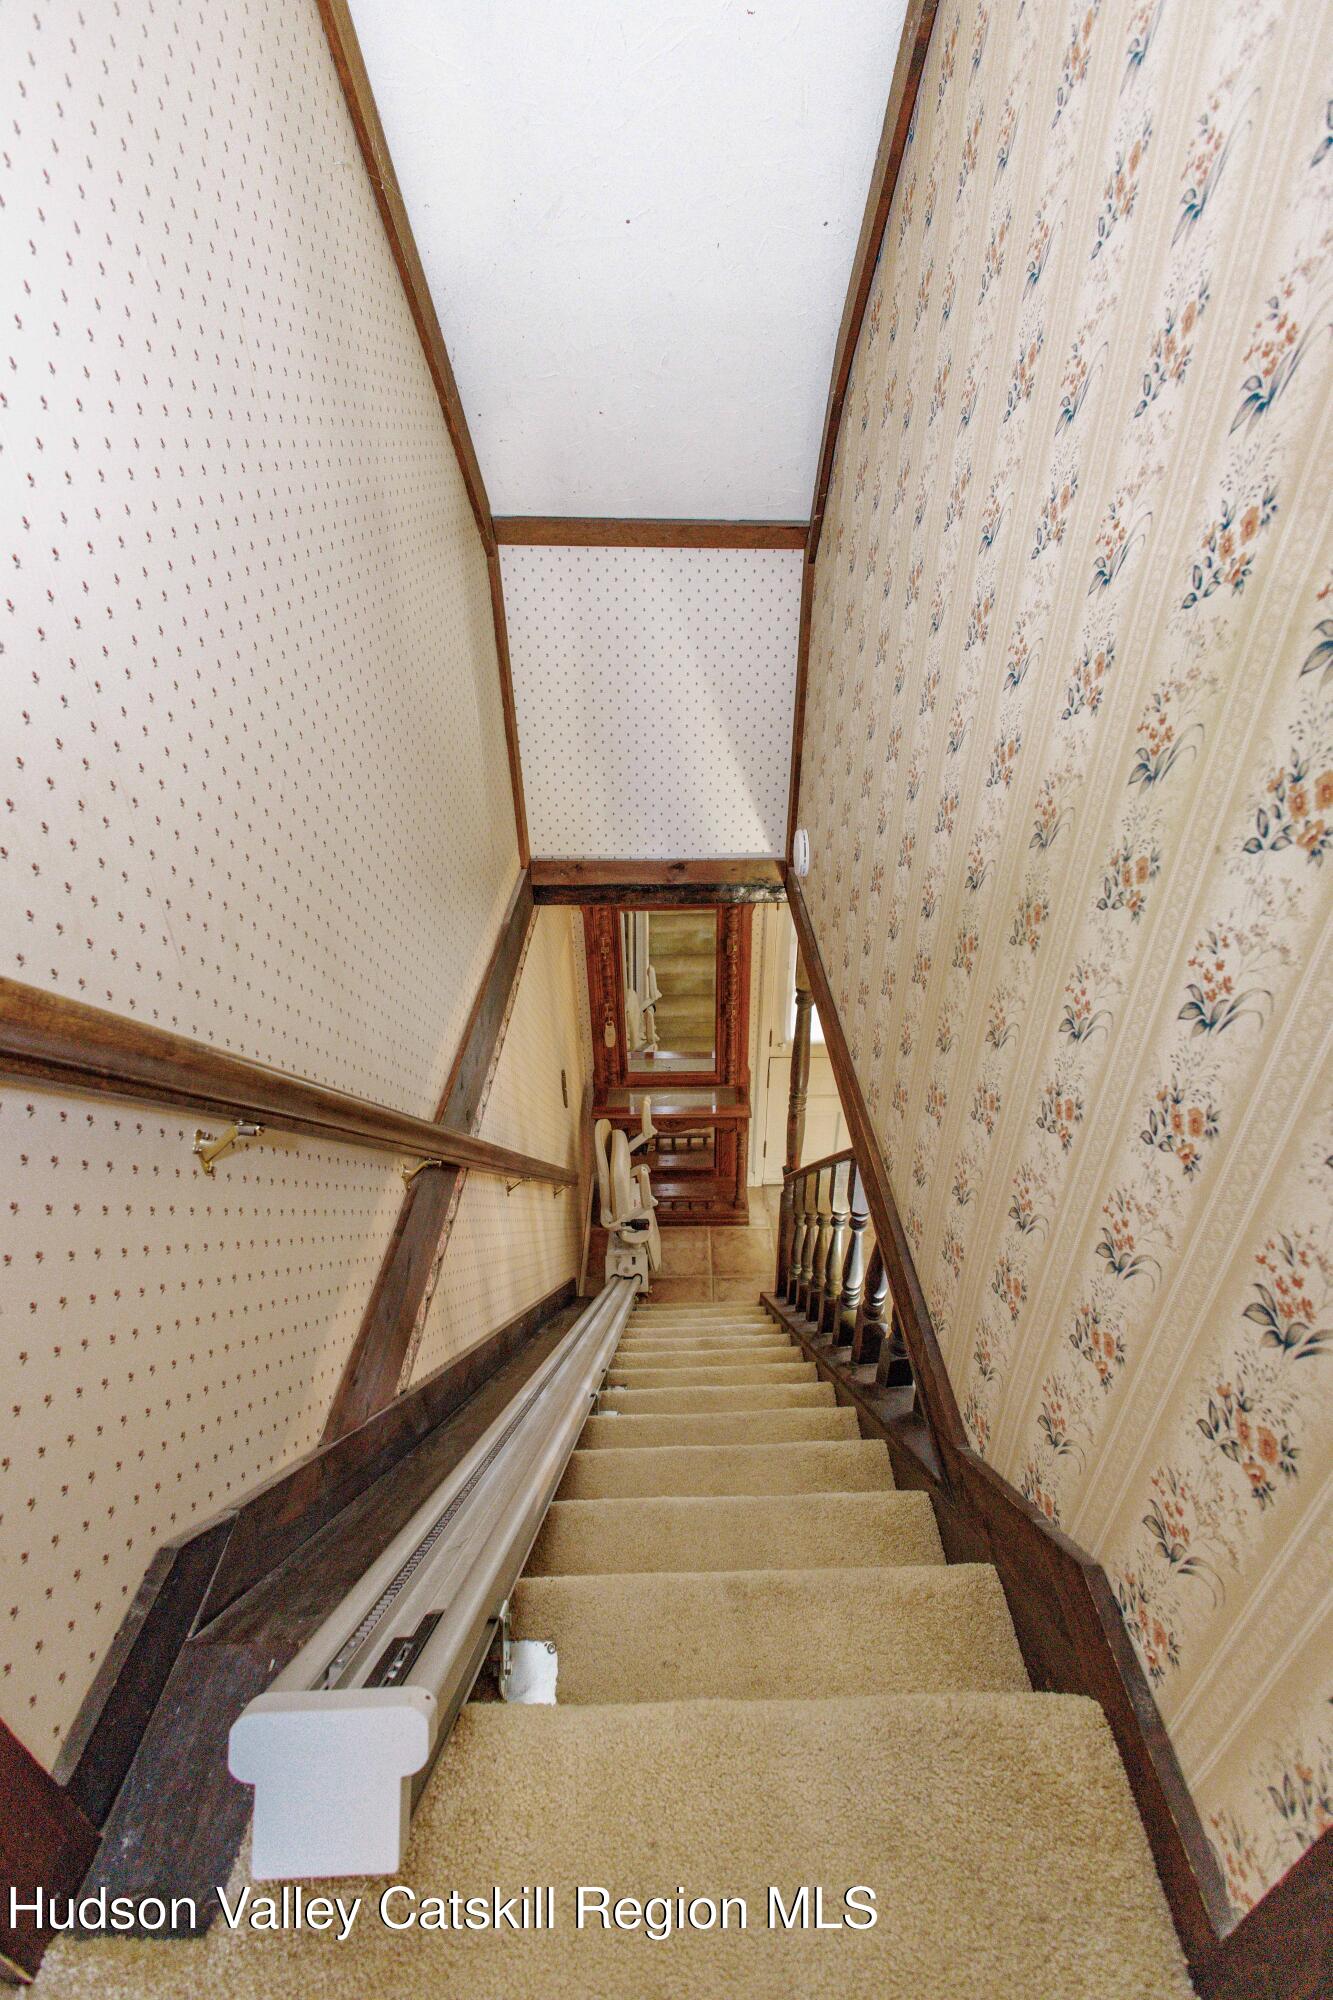
  • Disability FeaturesStair Lift
  • other exterior FeaturesGarden, Private Yard

Financial

  • Sales Price$430,000
  • Real Estate Tax $5,729/yr
  • Zoning 33

Kingston

Explore

Work With Us

Discover your dream home in Saugerties and beyond with Grist Mill Real Estate. Since 1974, we’ve built trust through expertise, integrity, and personalized service. Start your journey with us today.

Follow Us on Instagram